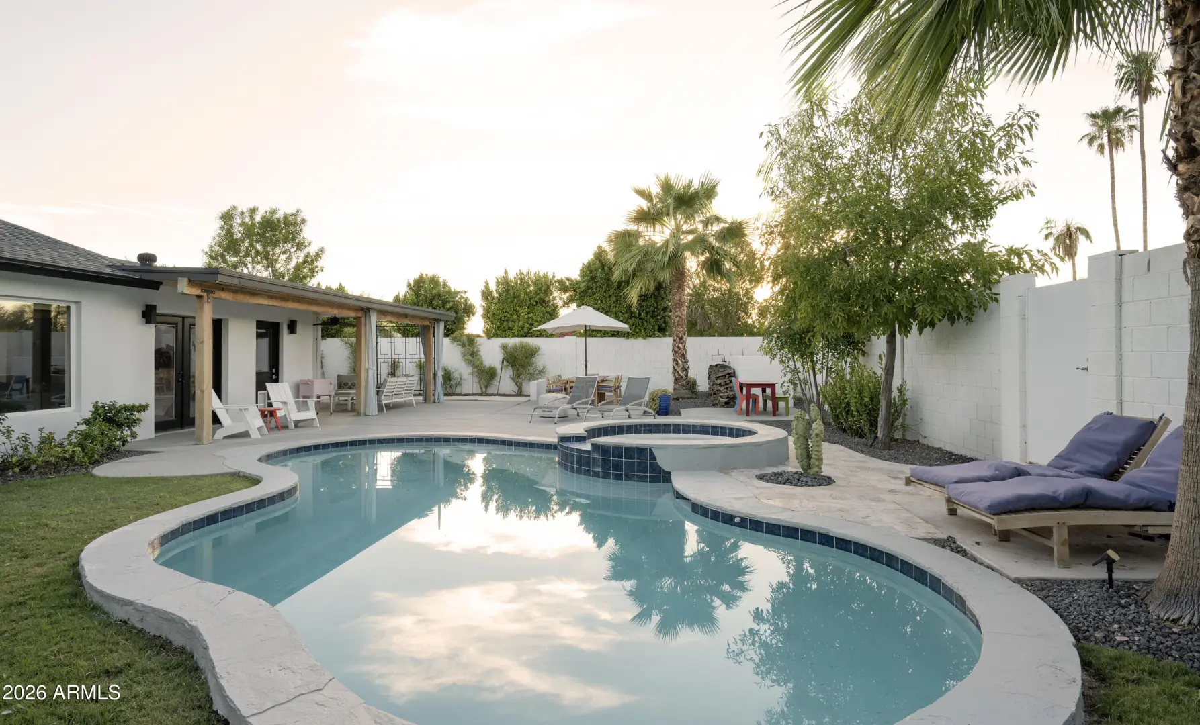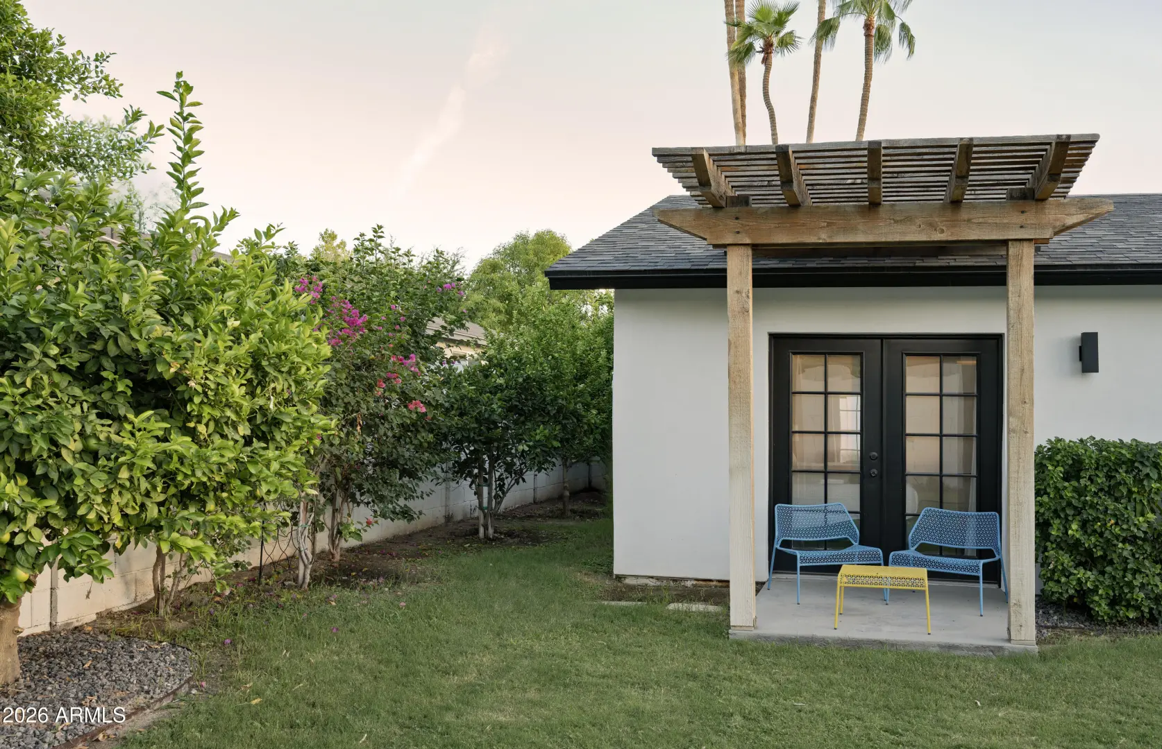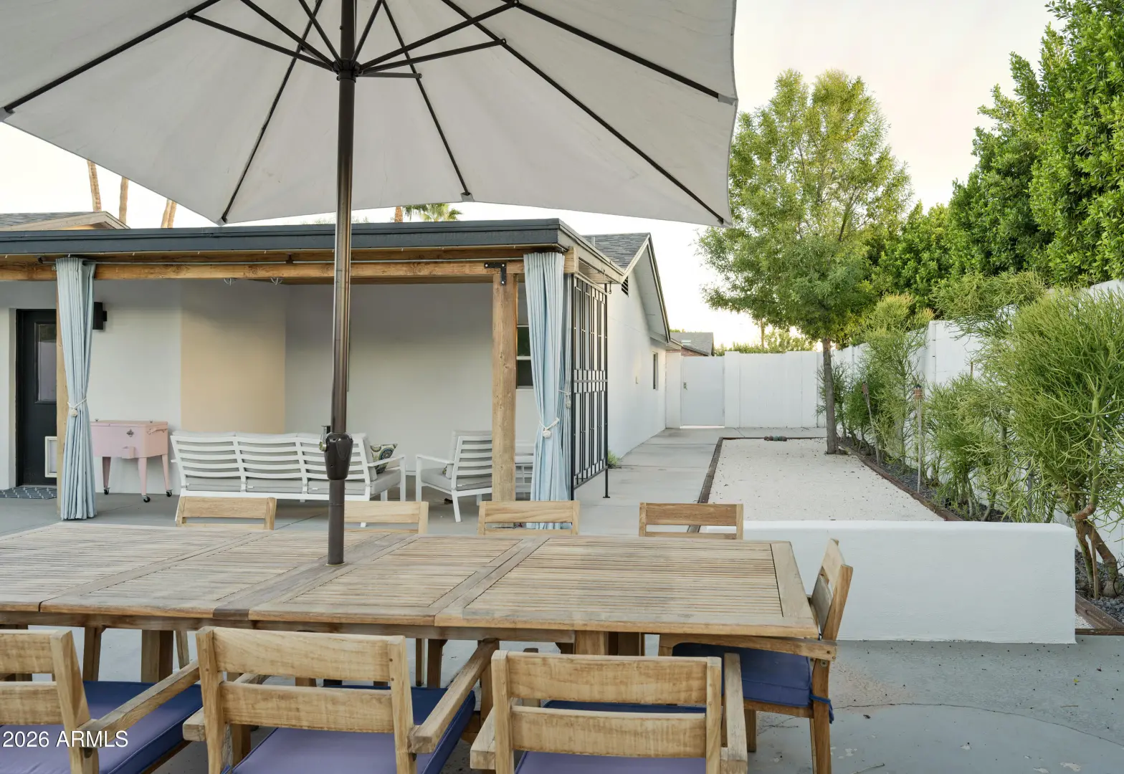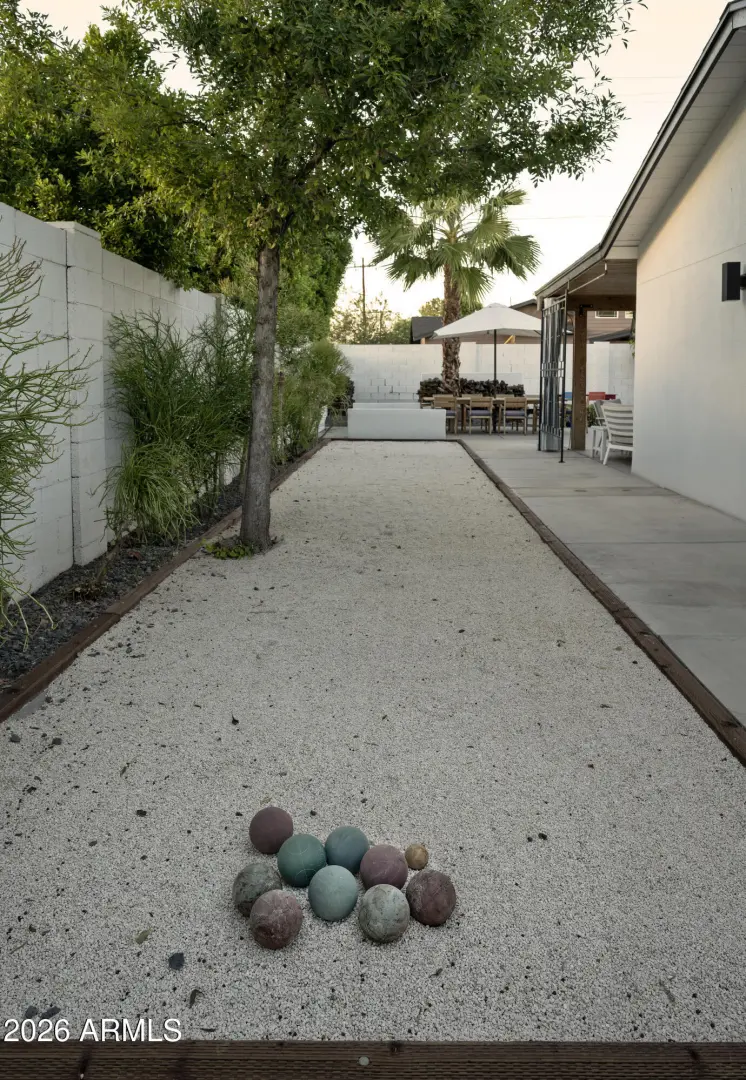

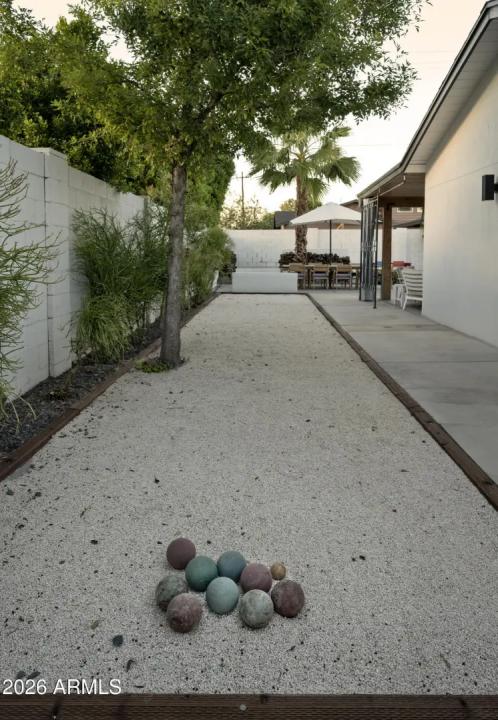
• Real Estate Picture 1
  • Real Estate Picture 2
  • Real Estate Picture 3
  • Real Estate Picture 4
  • Real Estate Picture 5
  • Real Estate Picture 6
  • Real Estate Picture 7
  • Real Estate Picture 8
  • Real Estate Picture 9
  • Real Estate Picture 10
  • Real Estate Picture 11
  • Real Estate Picture 12
  • Real Estate Picture 13
  • Real Estate Picture 14
  • Real Estate Picture 15
  • Real Estate Picture 16
  • Real Estate Picture 17
  • Real Estate Picture 18
  • Real Estate Picture 19
  • Real Estate Picture 20
  • Real Estate Picture 21
  • Real Estate Picture 22
  • Real Estate Picture 23
  • Real Estate Picture 24
  • Real Estate Picture 25
  • Real Estate Picture 26
  • Real Estate Picture 27
  • Real Estate Picture 28
  • Real Estate Picture 29
  • Real Estate Picture 30
  • Real Estate Picture 31
  • Real Estate Picture 32
  • Real Estate Picture 33

Find Your Desert Paradise

    3802 E HEATHERBRAE DRIVE
    Phoenix AZ 85018

    $1,395,000
    Price

    4.0
    Beds

    3.0
    Baths

    2,077
    Sqft

    Kelley Molder

    Kelley Molder
    480-363-5574
    Email

    homeListing Details:

    Listing ID: 7079808
    Updated: 9/18/2026 11:45am

    Status Active/For Sale
    Days On Market N/A
    Taxes $5,475.00
    HOA $0.00/
    Type Single Family Residence
    Garage 2
    Open Parking 3
    Year Built 1953
    Lot Size 9997.00
    County Maricopa
    Listed By Compass

    descriptionDescription:

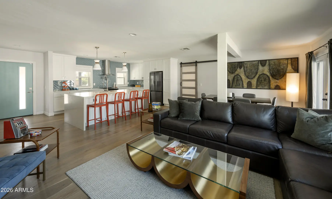
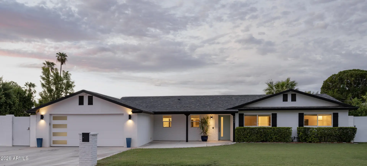
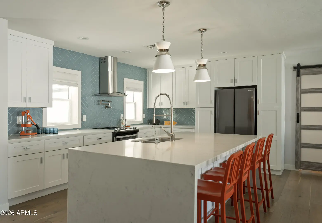
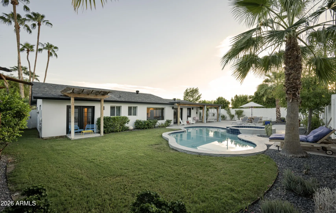
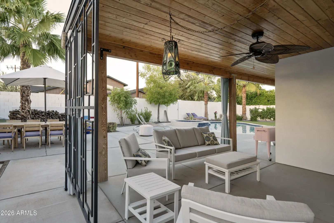
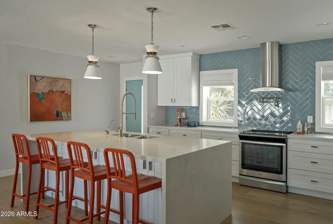
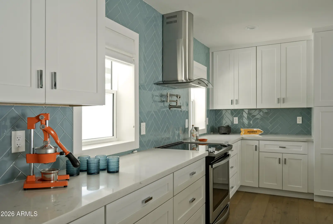
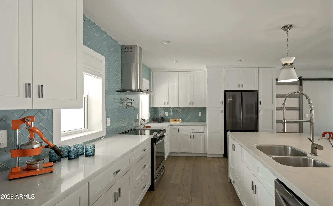
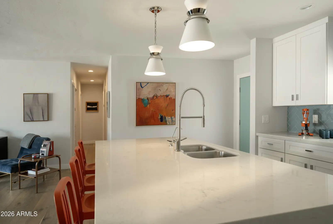
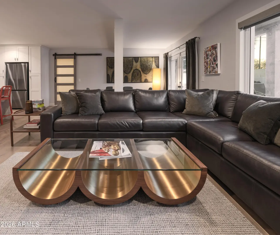
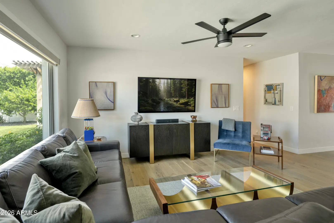
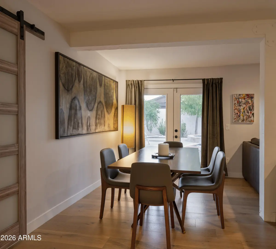
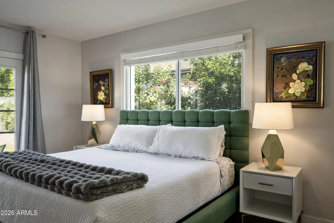
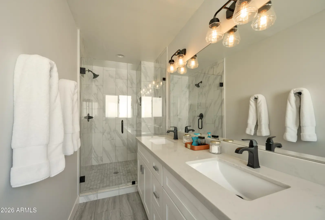
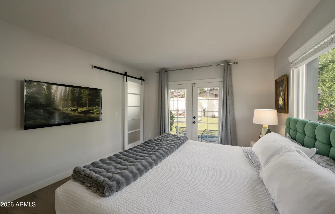
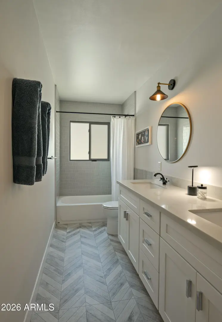
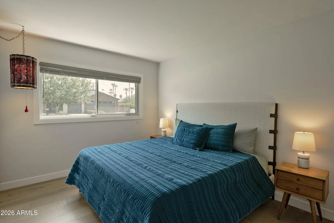
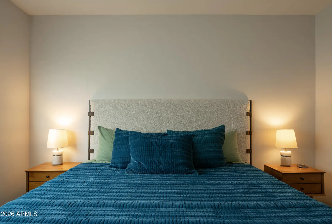
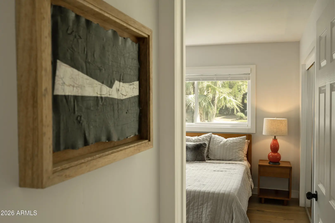
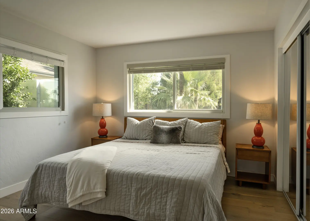
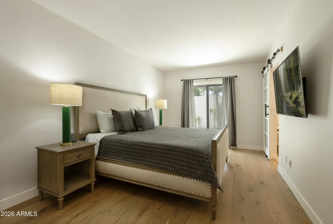
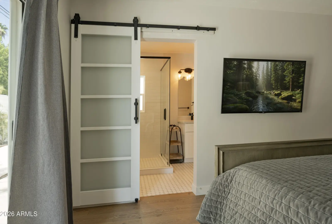
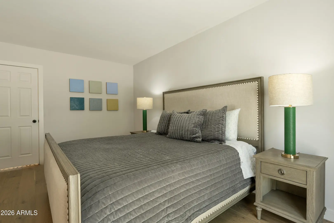
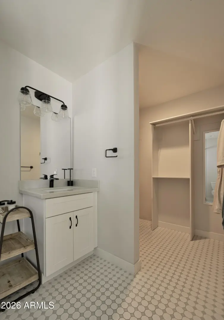
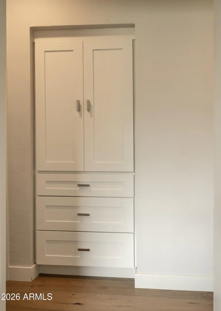
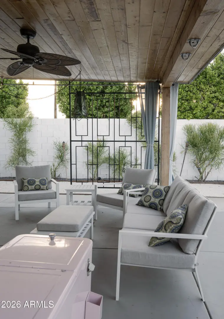
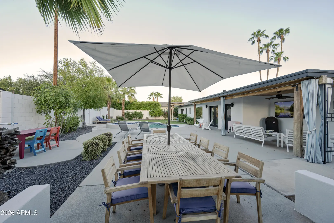
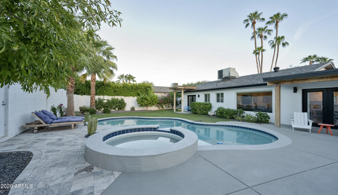
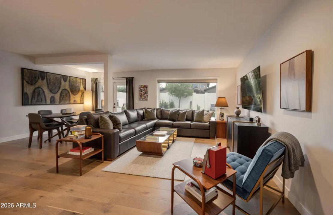
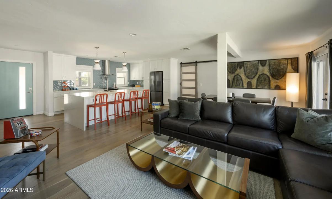
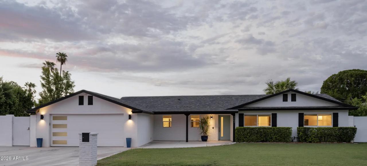
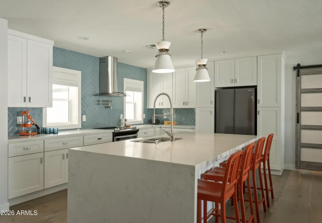
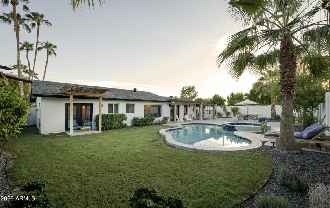
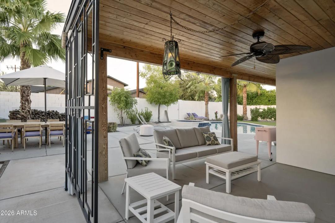
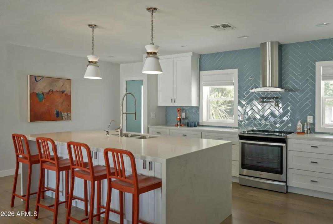
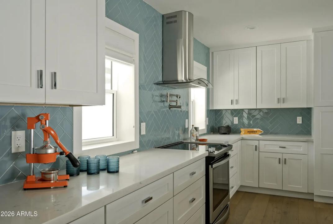
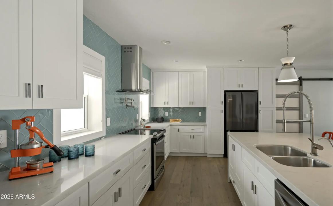
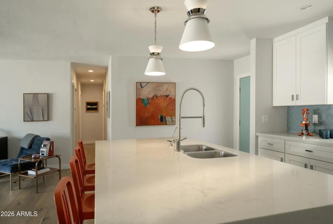
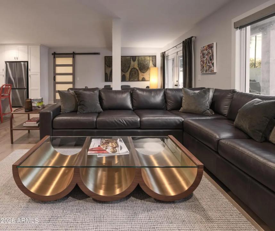
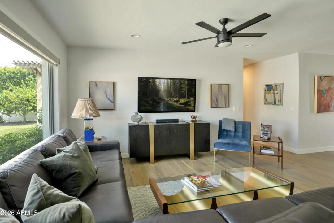
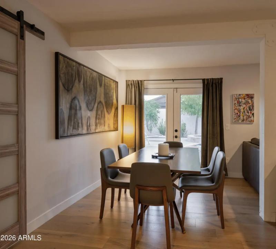
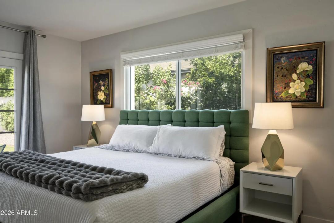
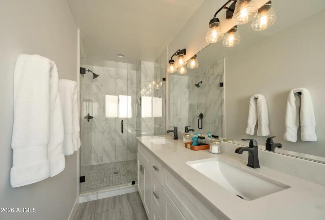
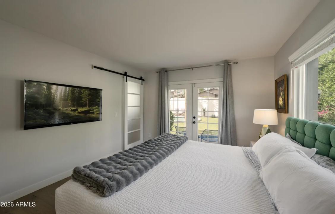
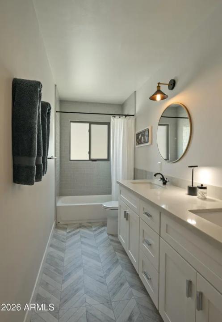
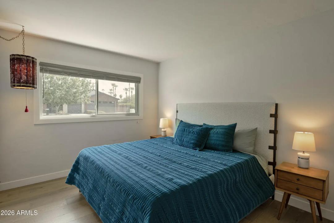
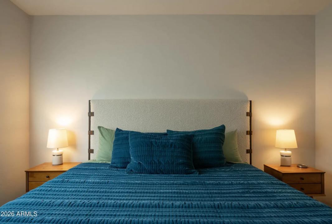
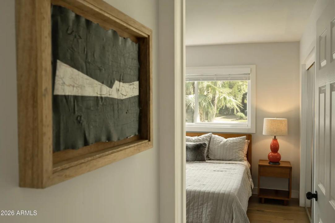
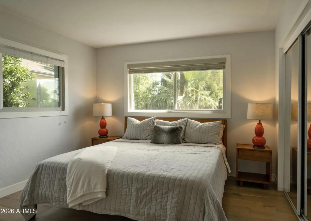
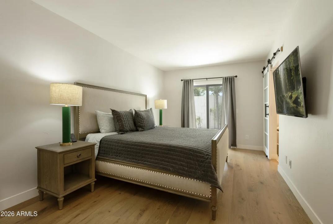
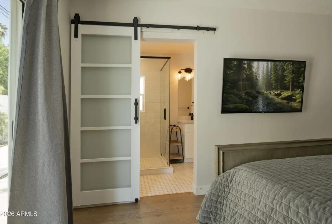
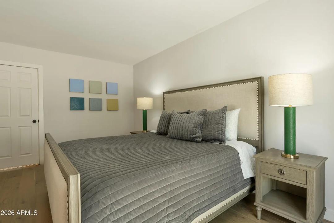
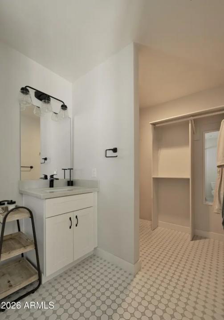
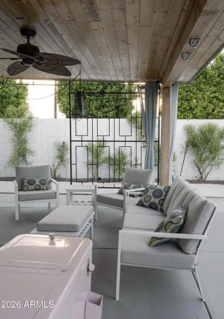
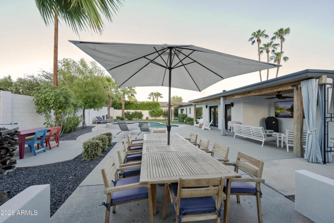
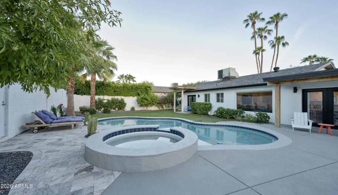
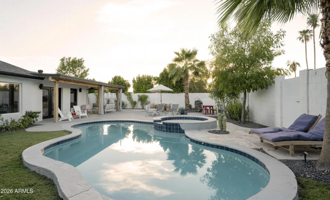
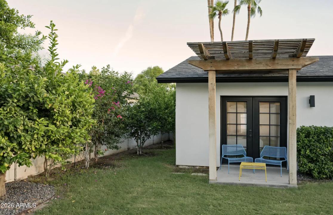
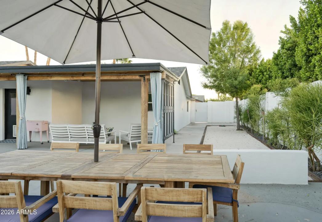
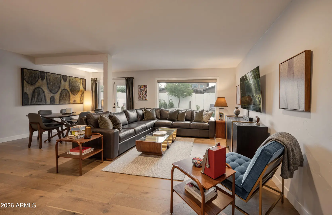
    Soft midcentury vibe, fully remodeled and in pristine condition, this Arcadia Lite ranch home is the ''Welcome Home!'' you have been looking for. Inside you'll love the wide-plank wood floors, expansive feel and spacious floorplan. The Kitchen's generous waterfall island, ample storage and layout are ideal for family meals, entertaining inside or enjoying a morning cup of coffee. Three Bedrooms including the Primary Suite are split from the added Guest Suite. All bathrooms have been remodeled and refreshed in tones and finishes to suit many design styles. The Primary Suite enjoys a soothing color palette, French Doors leading to a covered patio, dual sinks, custom lighting and an oversized walk-in shower.

    schoolSchool Information:

    • Biltmore Preparatory Academy
    • Biltmore Preparatory Academy
    • Camelback High School

    mapProperty Location:

    real_estate_agentAgent Information:

    Kelley Molder

    Kelley Molder

    smartphone 480-363-5574

    Launch Powered By Compass


    Ready to Get Started or Have a Question? Please fill out the form and we'll be right with you.

    Kelley Molder

    Compass

    Add to Home Screen

    App is currently Offline.

    Add to Home Screen

    Click Share To Add To Home Screen

    menu