

Find Your Desert Paradise

Kelley Molder
480-363-5574
Email
Listing Details:
Listing ID: 7047077
Updated: 10/4/2026 11:52pm
| Status | Active/For Sale |
| Days On Market | 91 |
| Taxes | $3,958.00 |
| HOA | $0.00/ |
| Type | Single Family Residence |
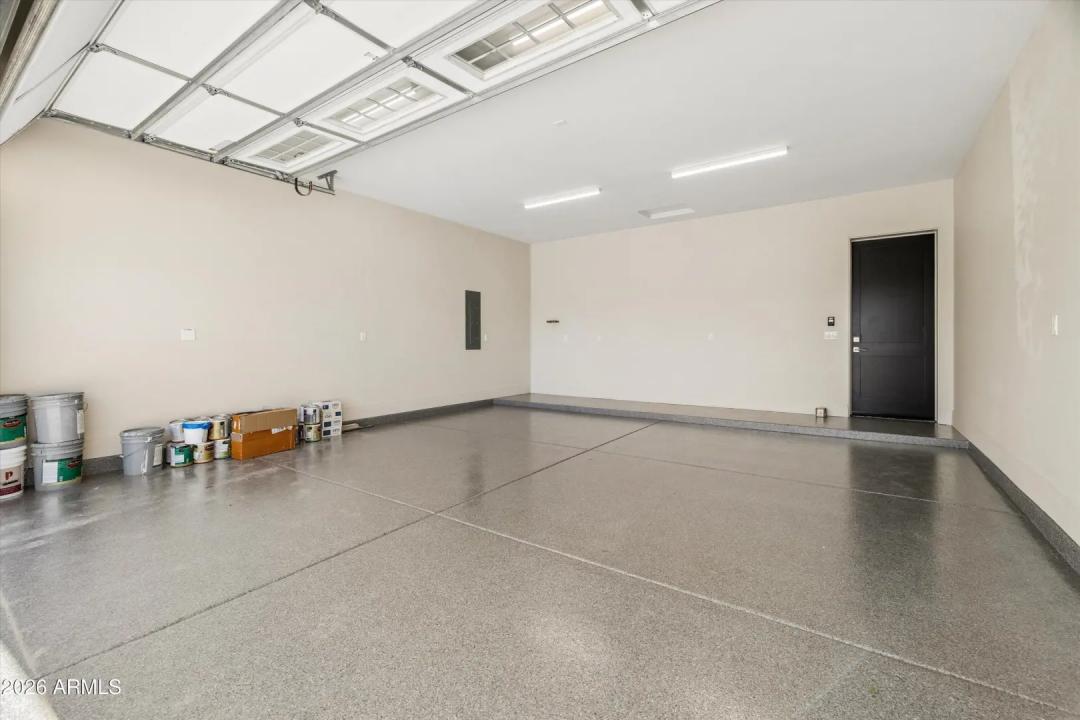
| Garage | 2 |
| Open Parking | 2 |
| Year Built | 2026 |
| Lot Size | 8285.00 |
| County | Maricopa |
| Listed By | Compass |
Description:
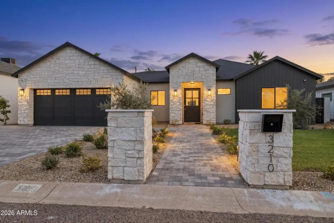
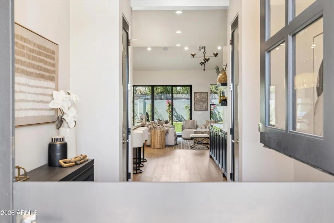
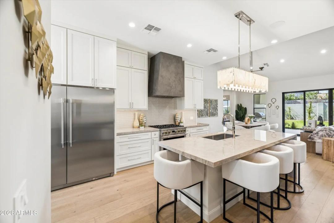
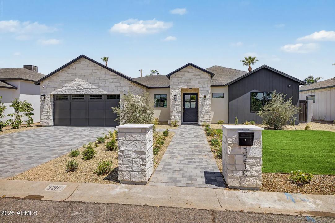
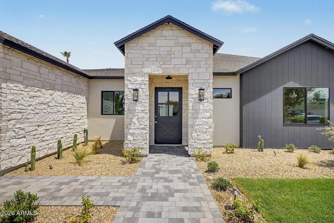
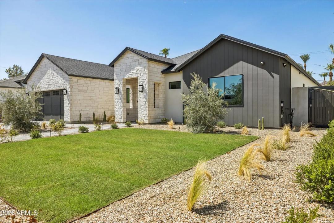
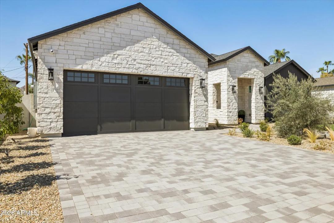
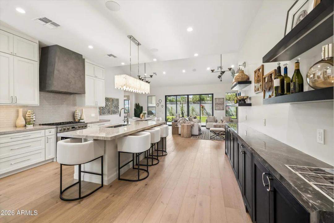
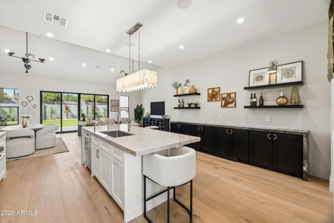
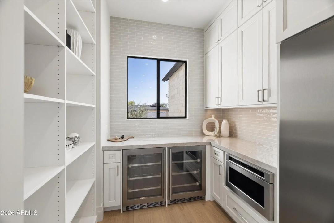
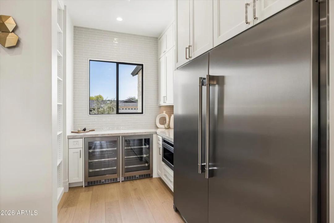
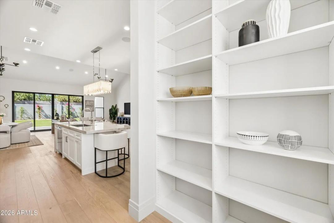
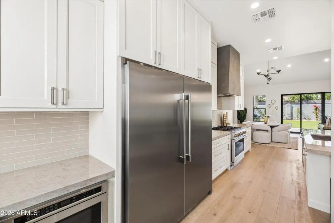
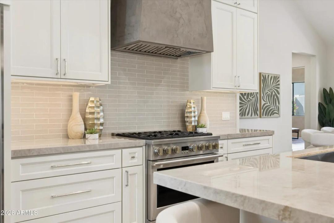
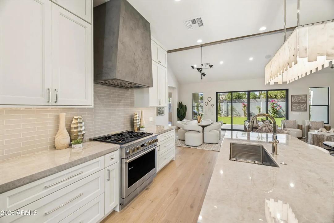
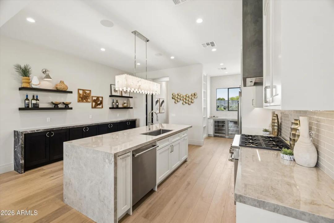
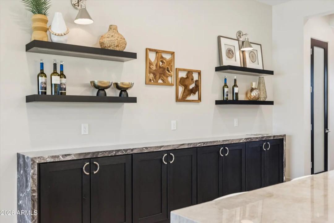
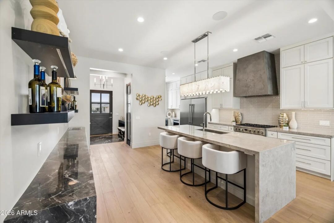
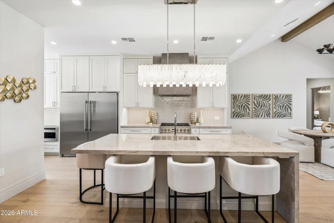
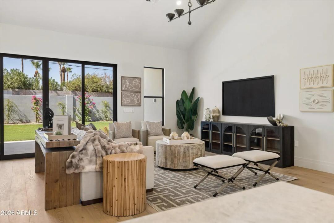
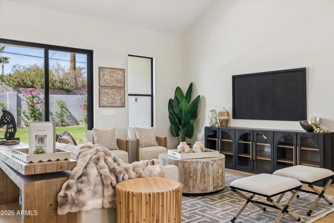
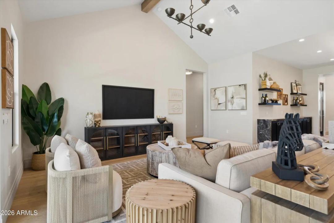
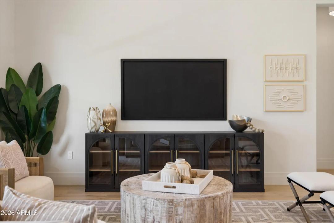
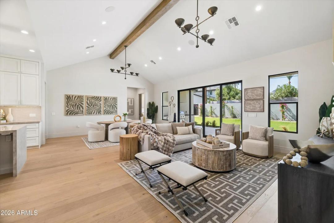
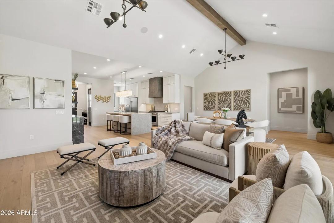
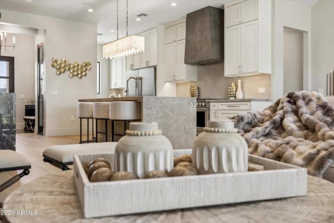
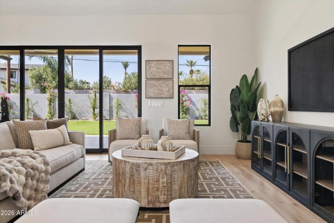
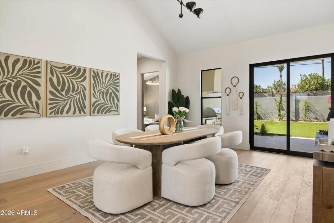
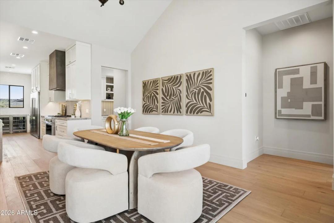
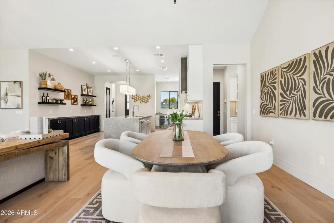
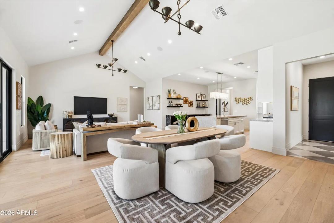
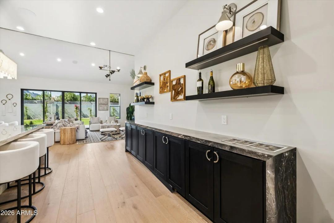
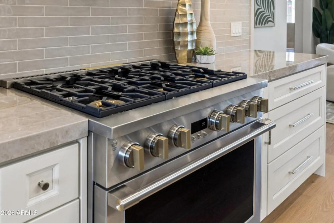
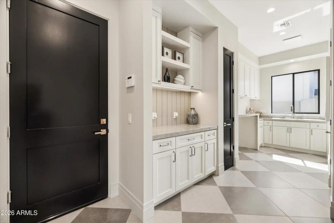
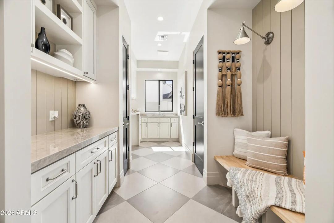
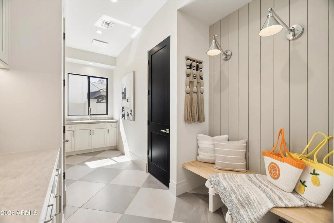
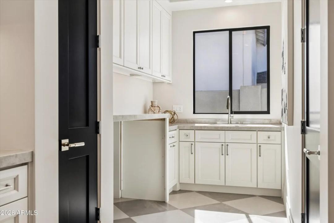
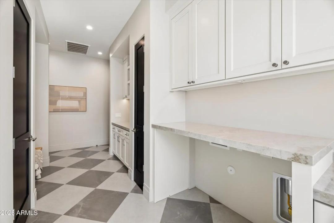
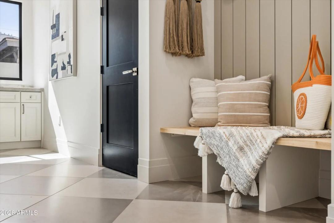
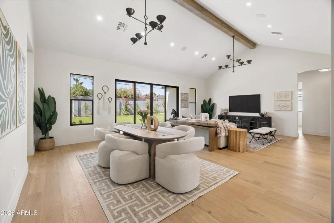
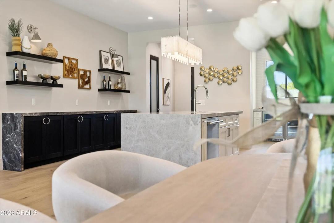
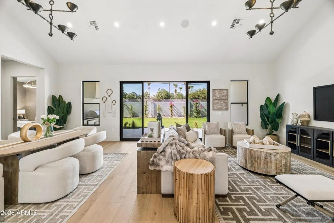
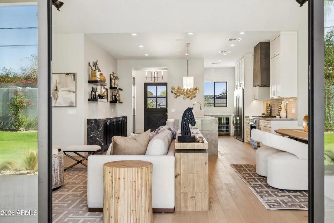
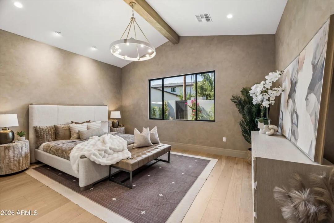
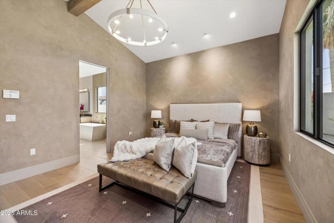
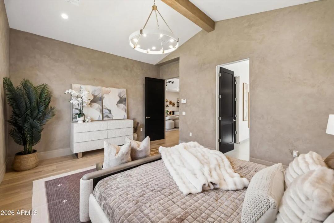
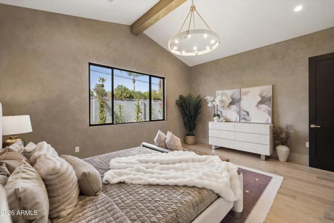
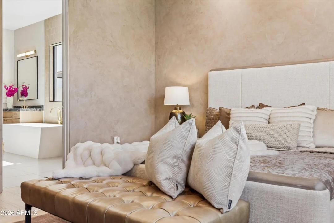
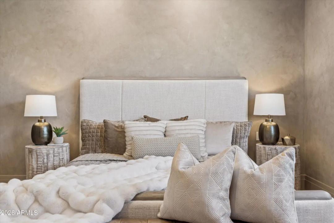
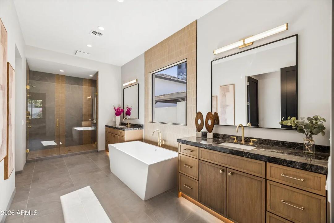
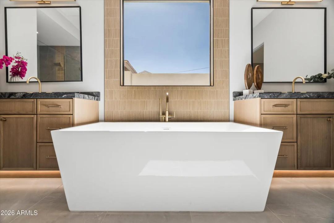
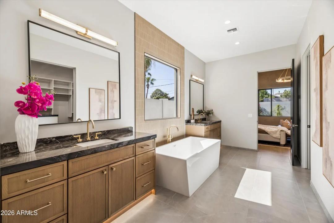
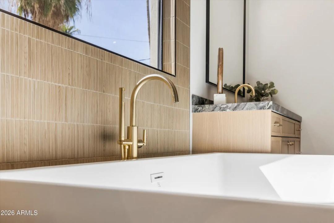
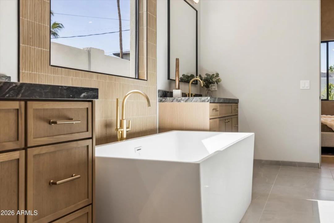
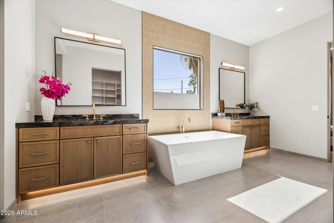
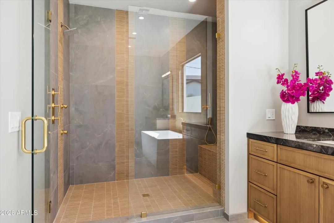
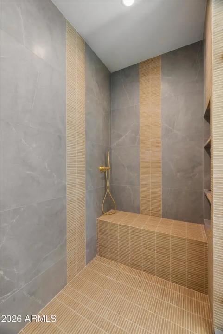
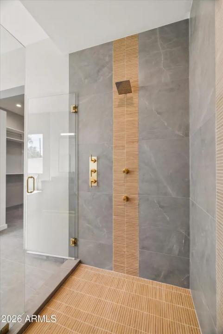
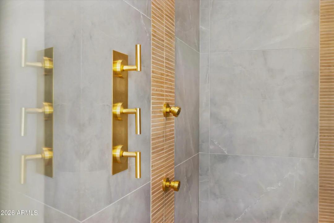
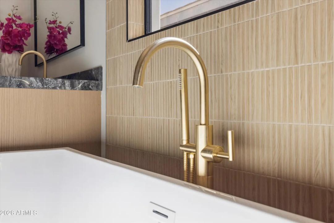
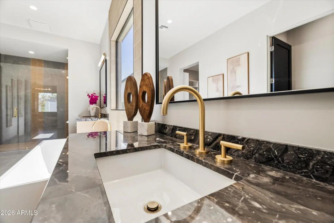
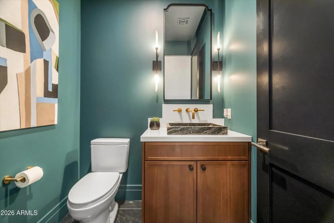
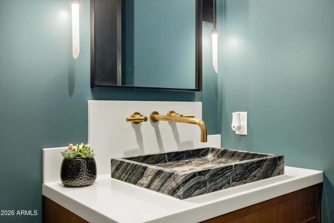
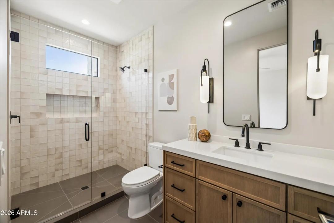
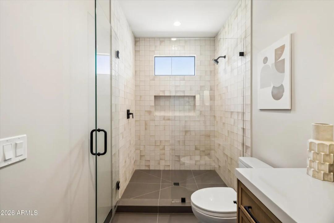
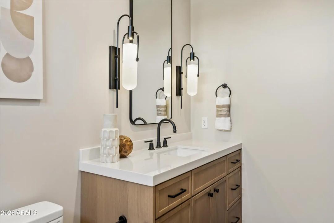
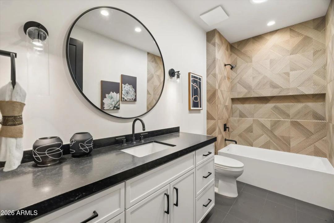
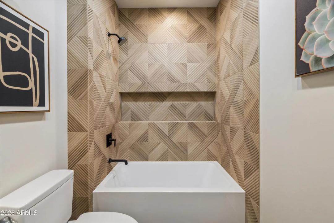
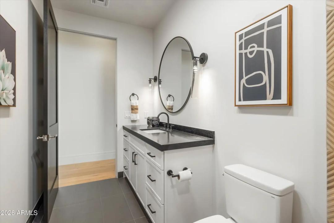
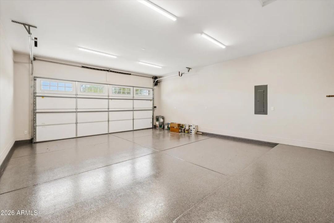
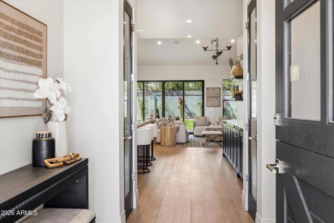
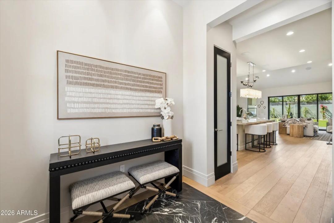
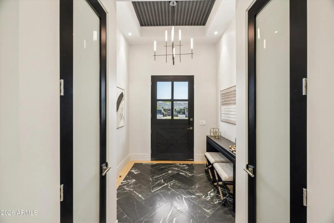
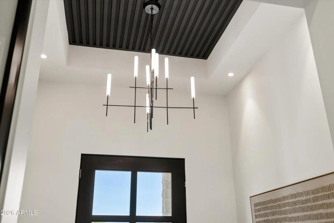
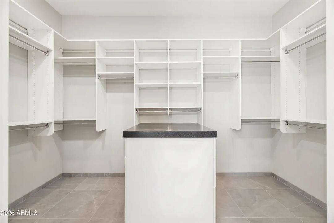
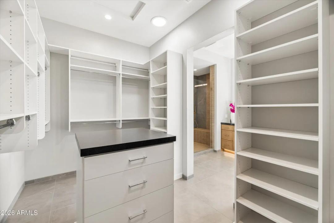
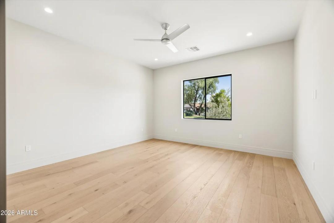
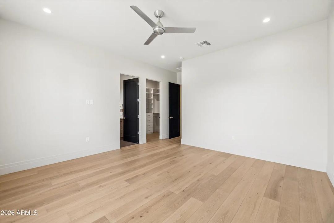
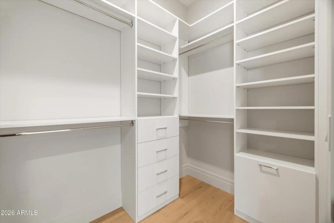
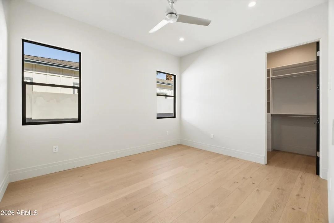
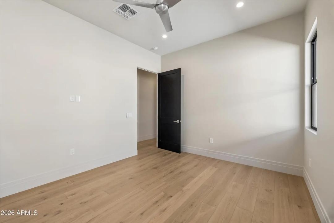
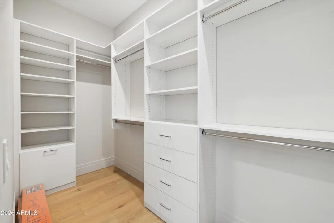
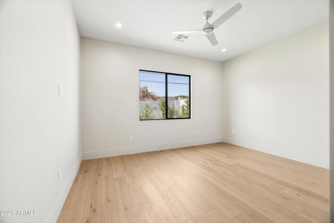
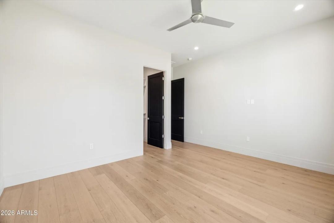
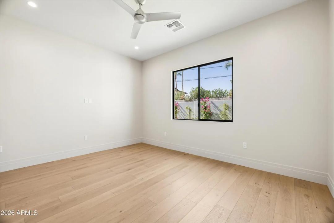
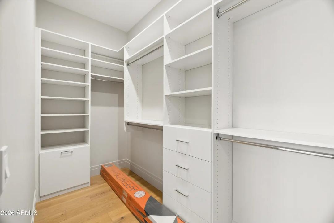
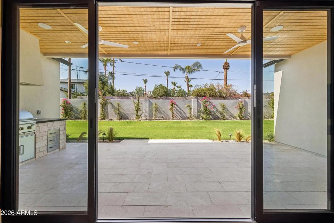
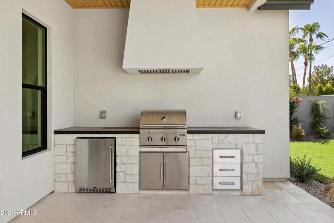
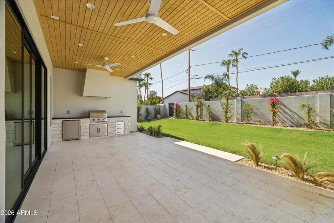
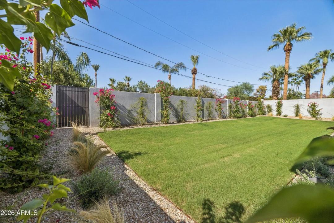
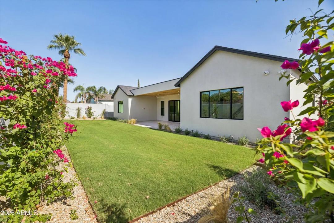
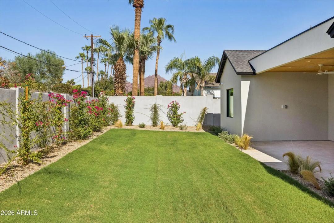
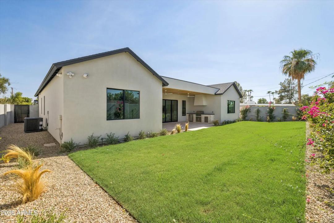
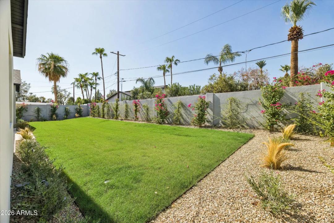
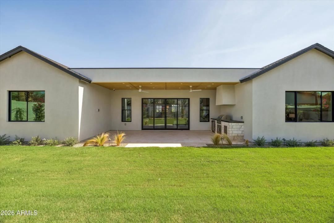
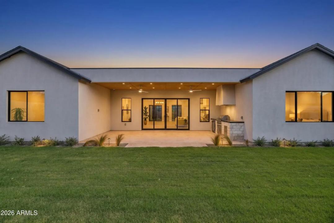
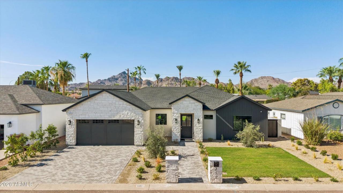
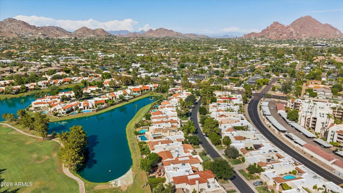
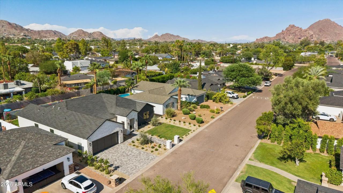
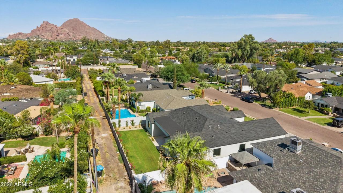
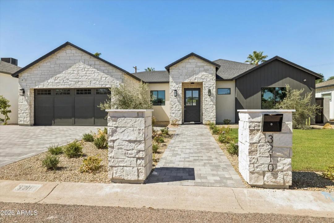
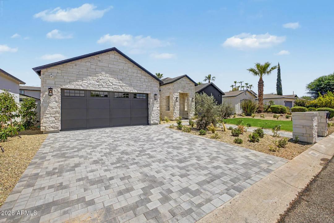
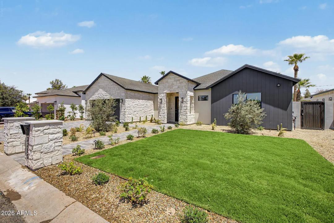
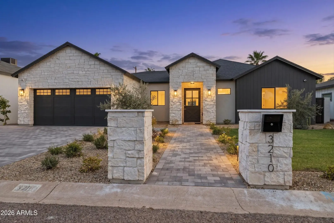
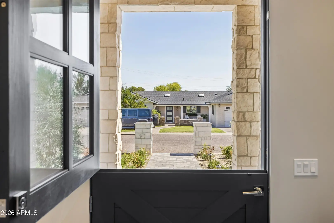
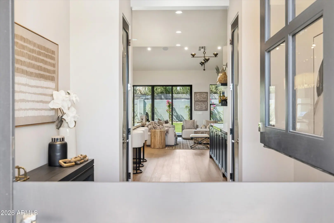
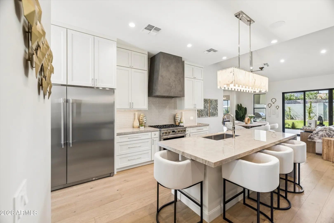
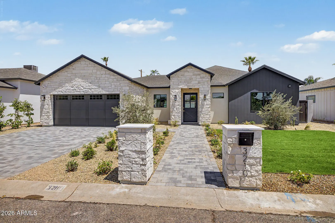
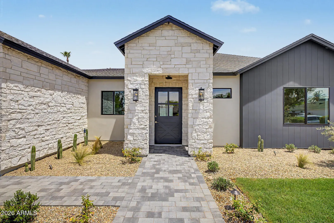
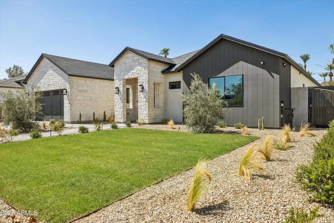
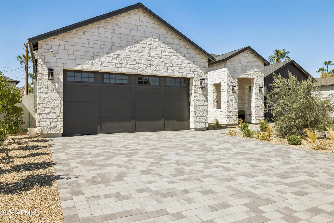
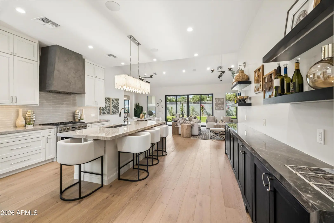
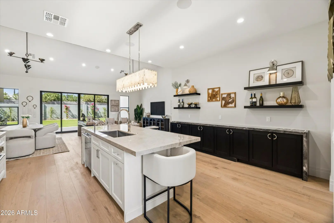
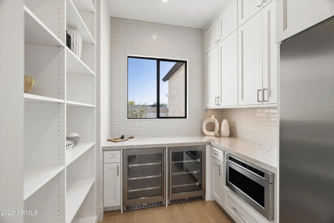
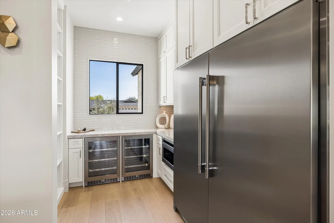
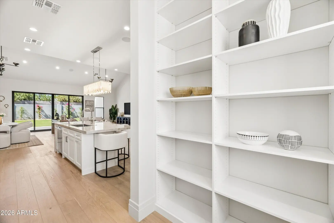
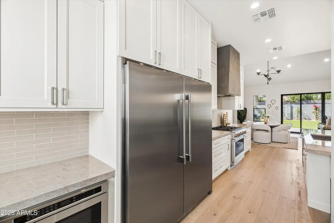
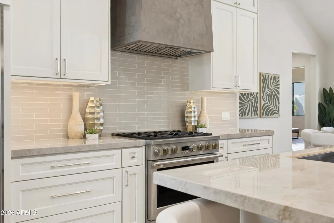
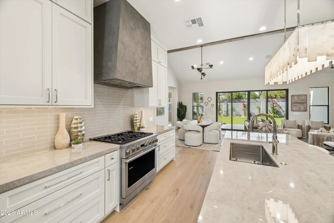
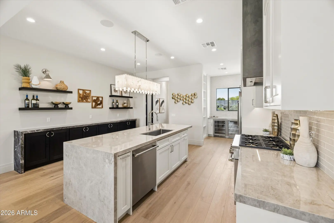
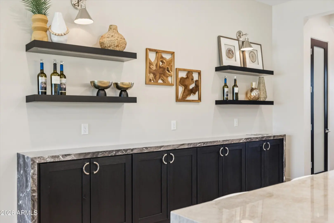
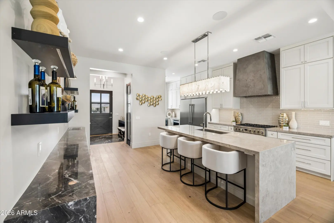
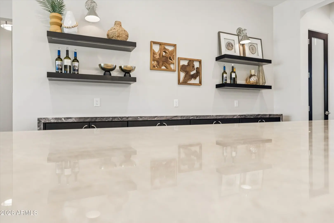
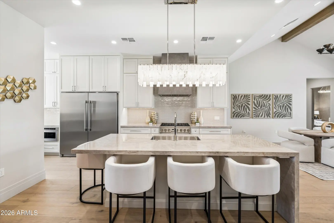
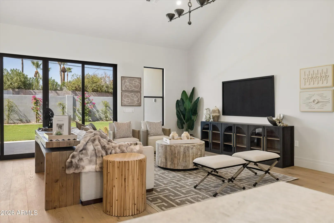
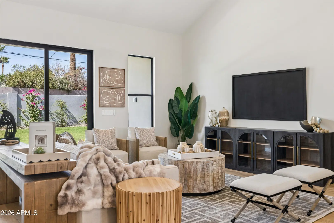
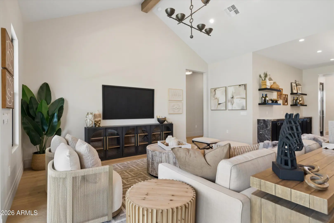
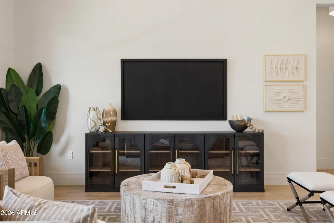
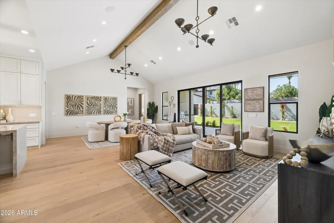
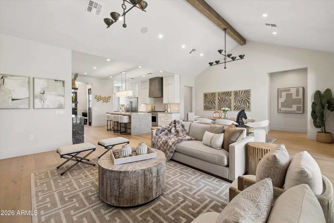
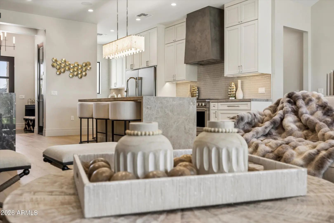
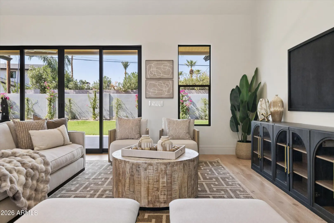
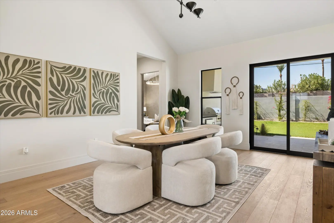
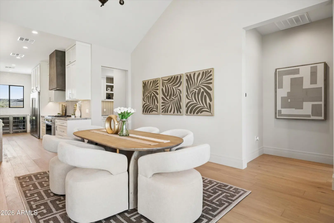
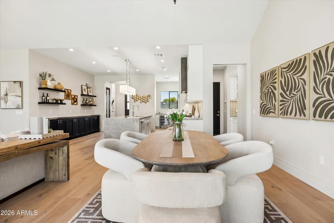
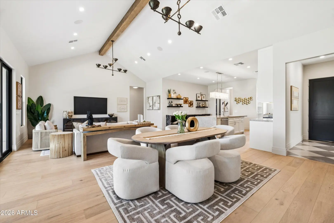

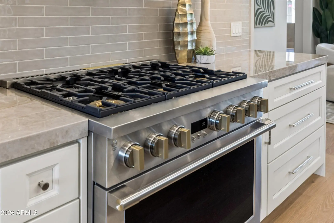
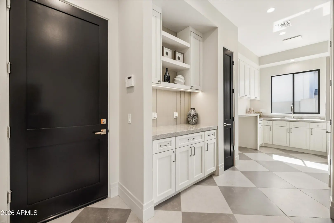
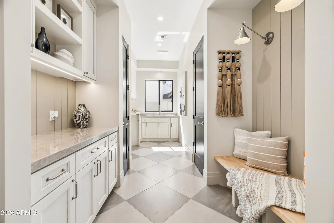
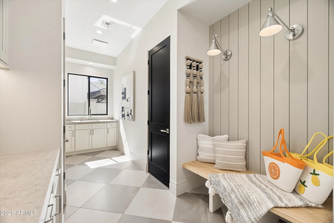
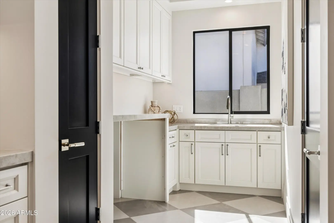
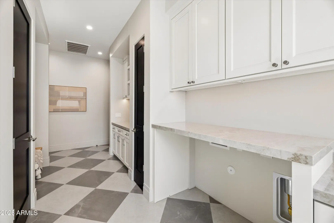
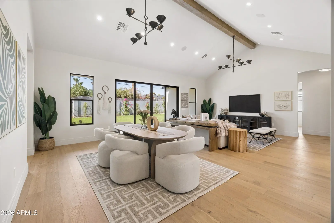
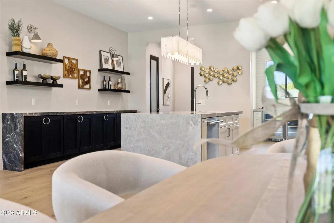
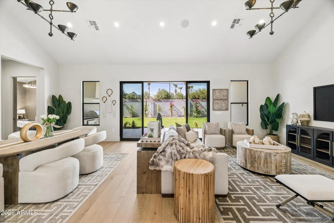
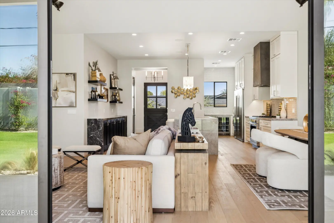
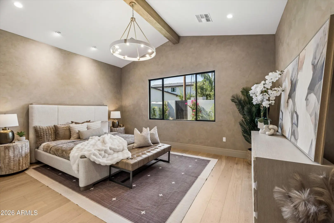
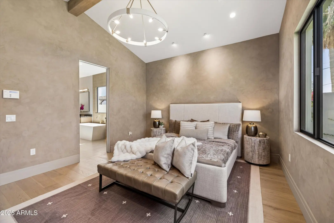
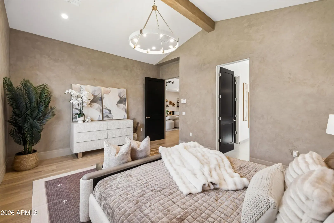
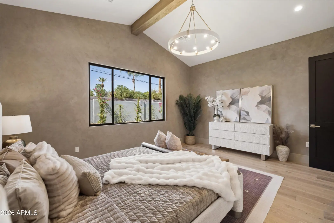
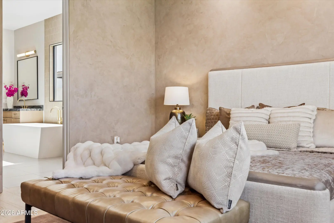
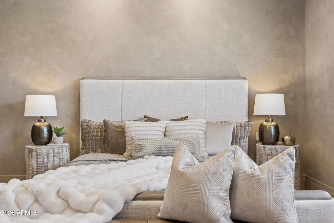
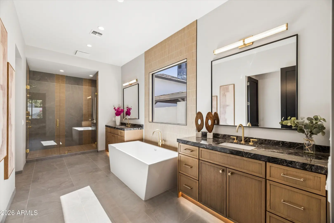
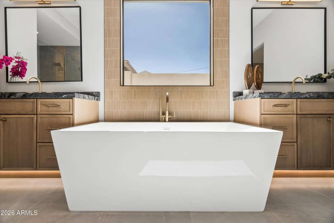
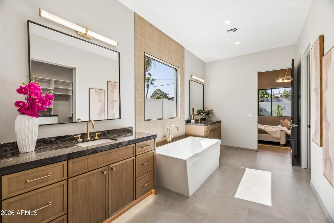
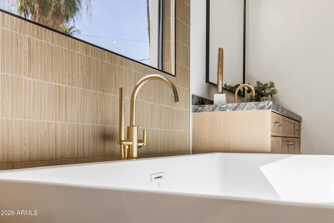
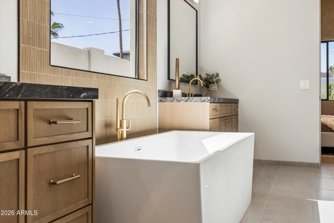
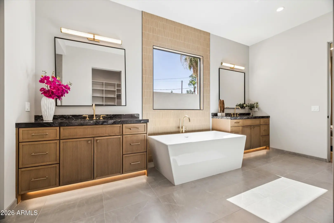
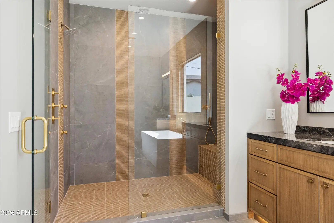
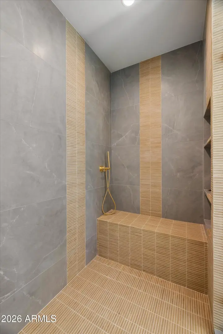
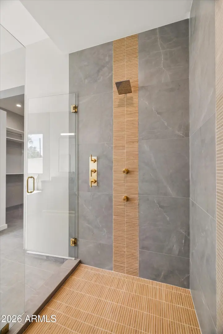
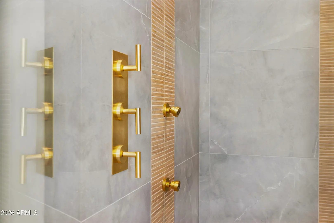
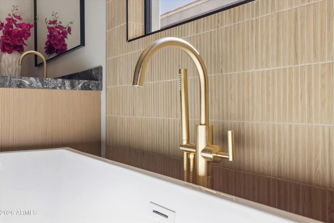
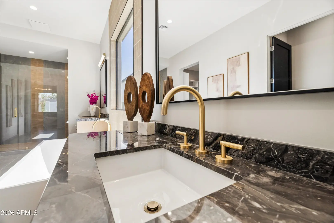
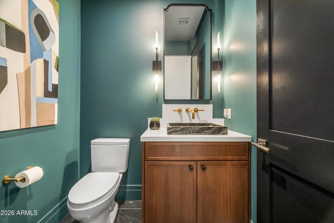
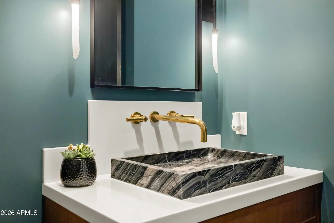
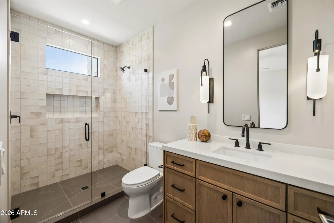
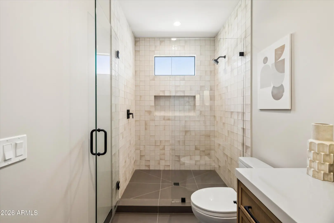
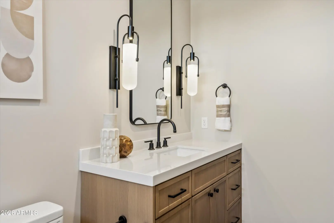
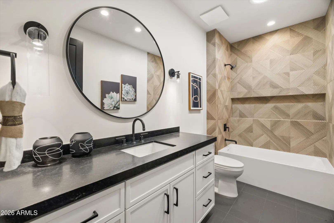
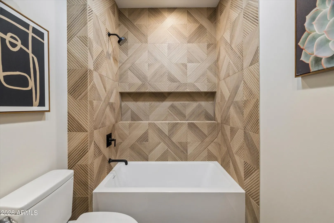
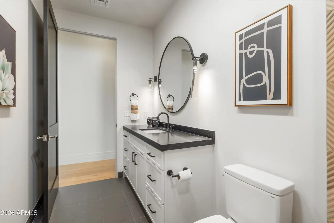
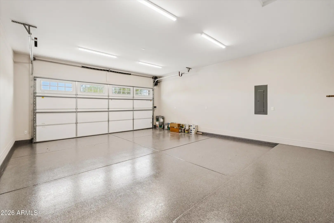
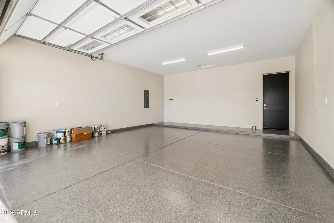
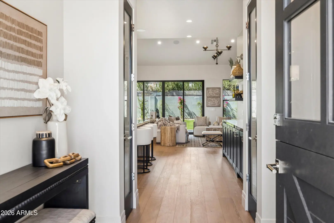
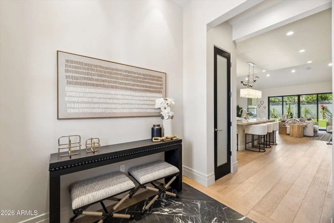

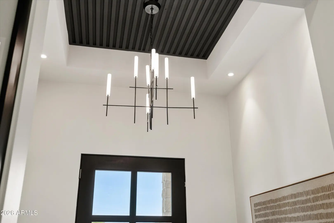
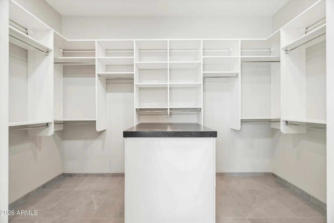
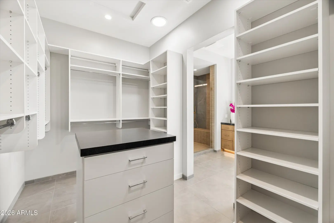
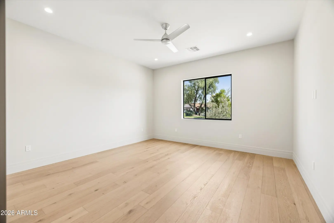
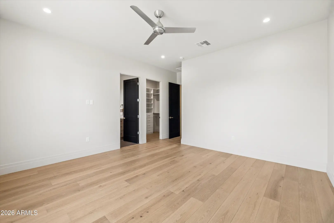
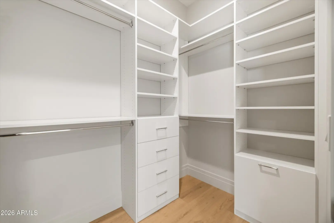
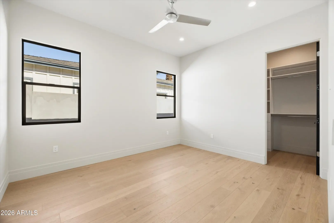
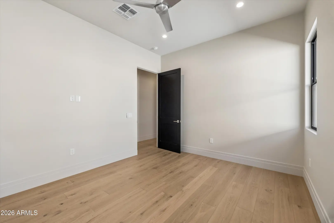
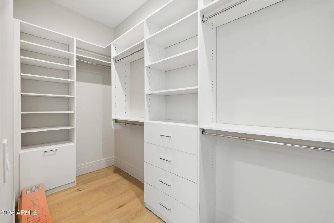
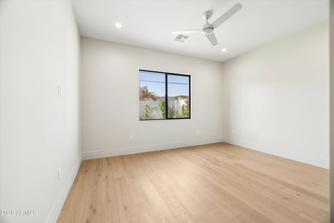
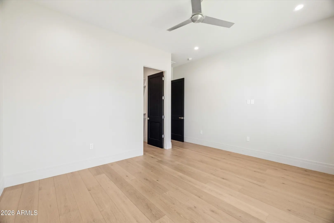
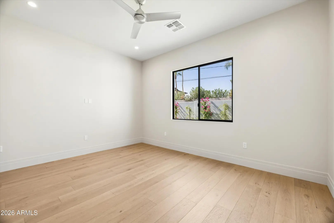
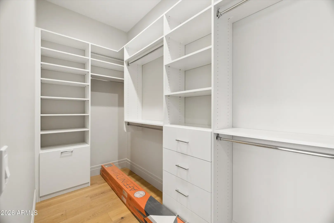
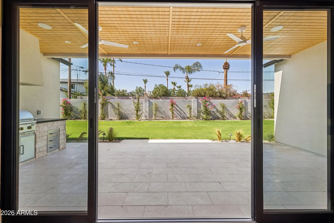
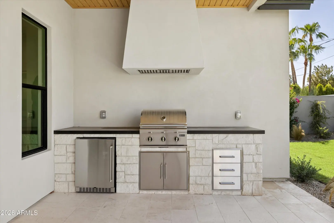
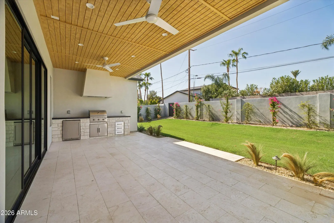
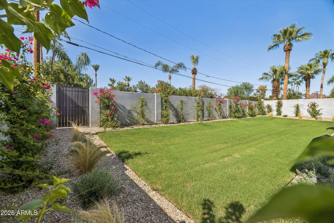
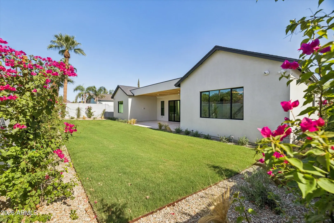
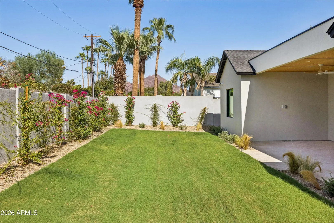
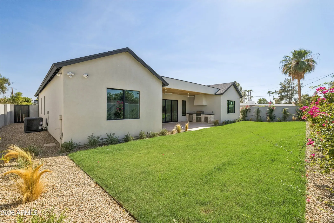
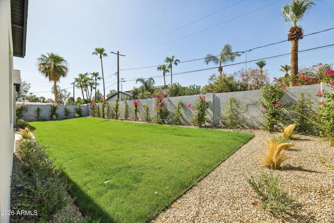
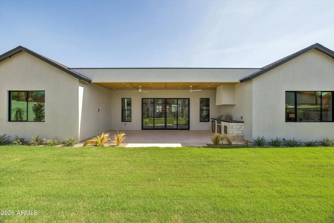
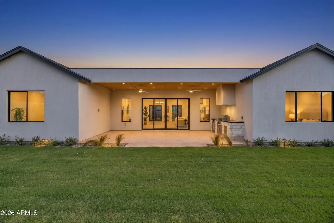
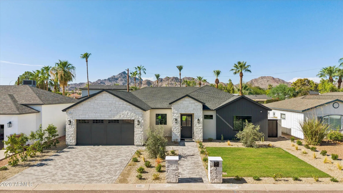
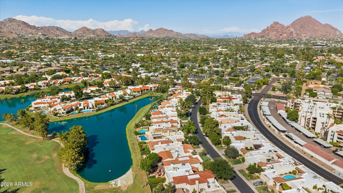
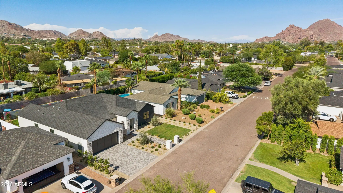
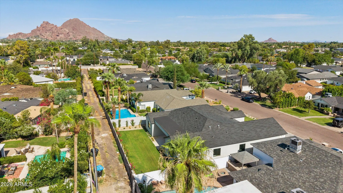
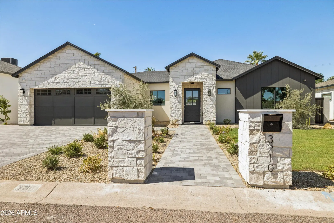
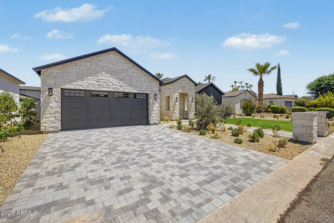
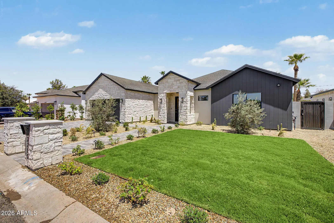
Best priced new build in the area! Experience luxury living in the heart of Biltmore Heights! This stunning new construction offers 2,950 SF with 4 bedrooms, 3.5 bathrooms, and an oversized 2-car garage. Soaring 13' ceilings throughout and a vaulted great room create an open, light-filled design. The chef's kitchen features Taj Mahal quartzite countertops, custom crema cabinetry, and a striking custom roman clay hood. Wood and porcelain tile flooring, a split floor plan, a private primary suite with spa-inspired bath, and walk-in closets in every bedroom provide comfort and style. Enjoy a covered patio with built-in BBQ, security system with cameras, north/south exposure, and breathtaking mountain views.
Interior Features:
- Non-laminate Counter
- Quartz Countertops
- High Speed Internet
- Double Vanity
- Eat-in Kitchen
- Vaulted Ceiling(s)
- Kitchen Island
- Full Bth Master Bdrm
- Separate Shwr & Tub
Exterior Features:
- Built-in Barbecue
School Information:
- Biltmore Preparatory Academy
- Biltmore Preparatory Academy
- Camelback High School
Property Location:
Agent Information: