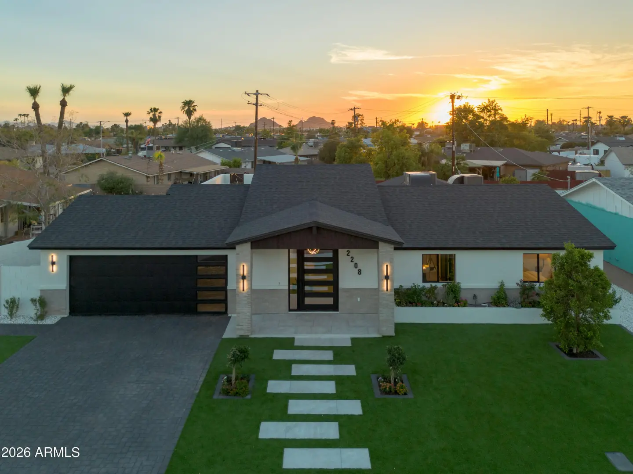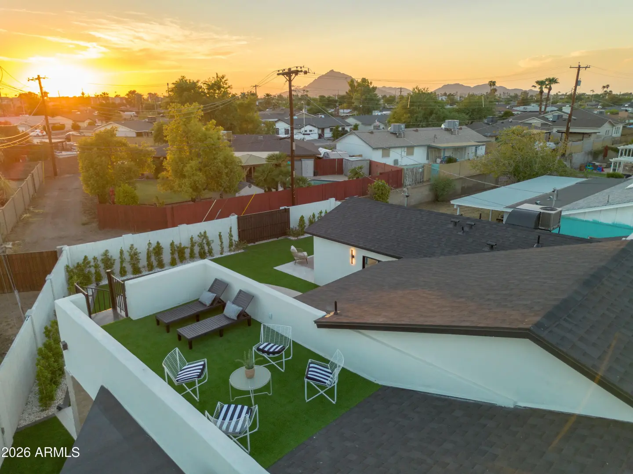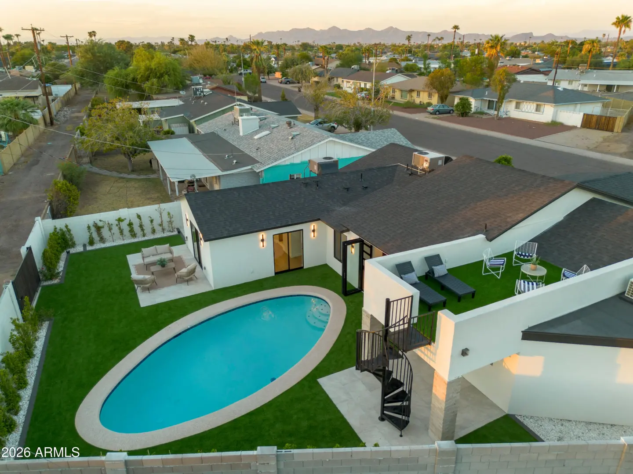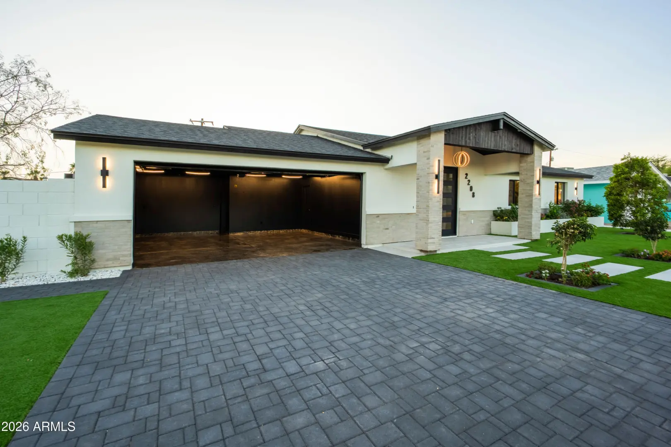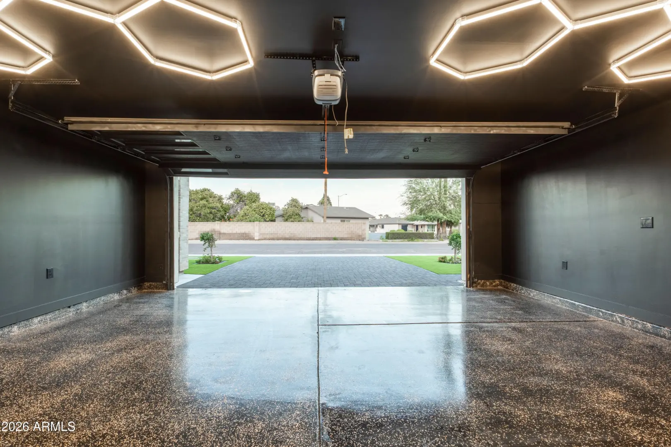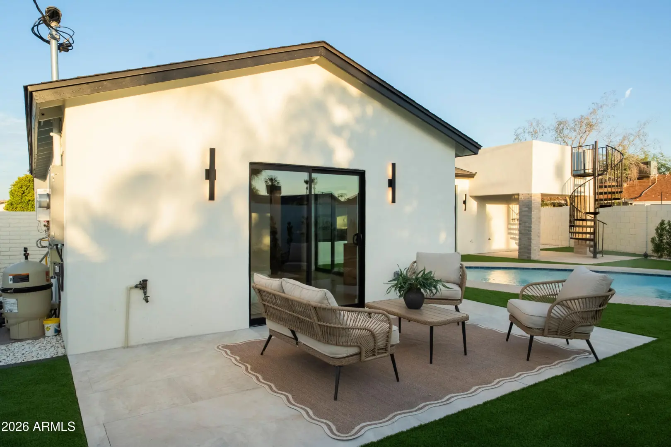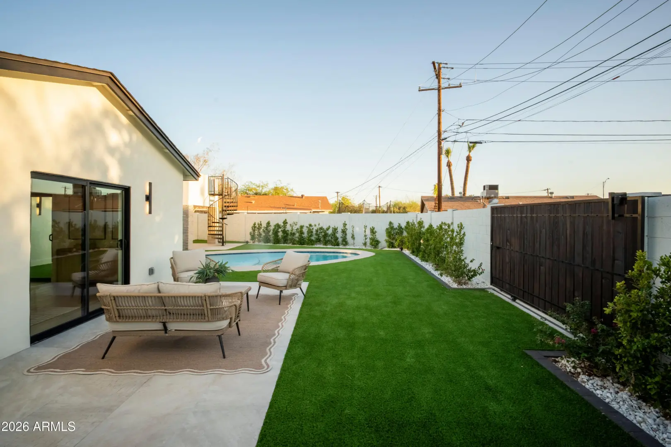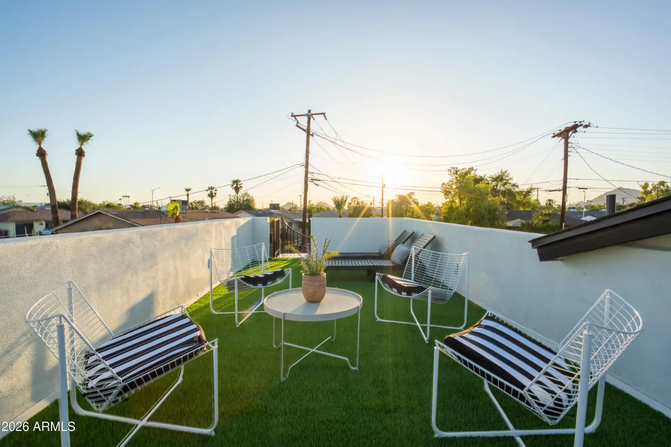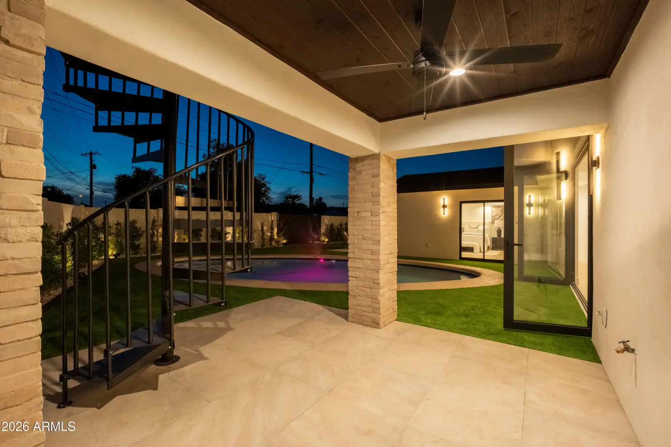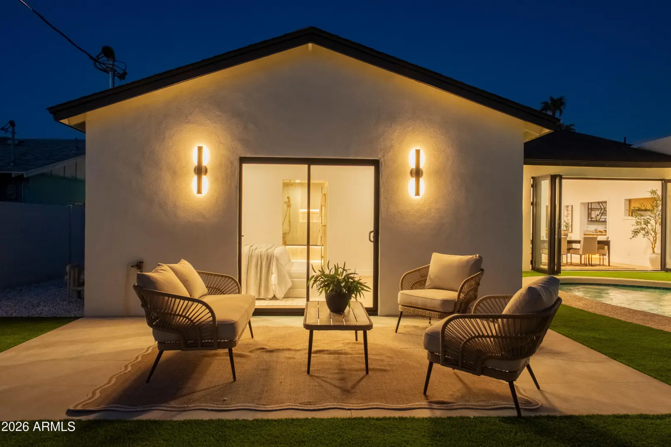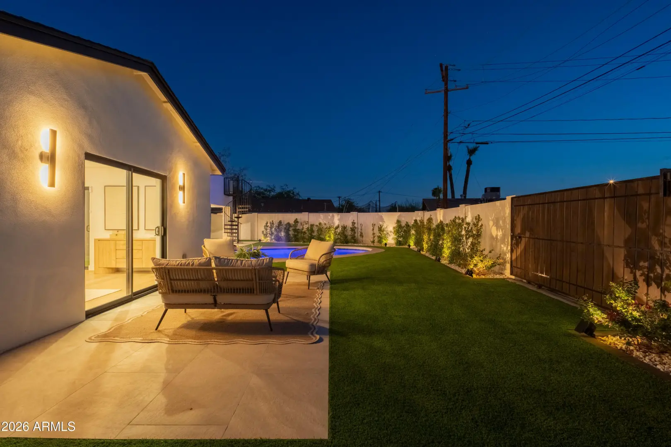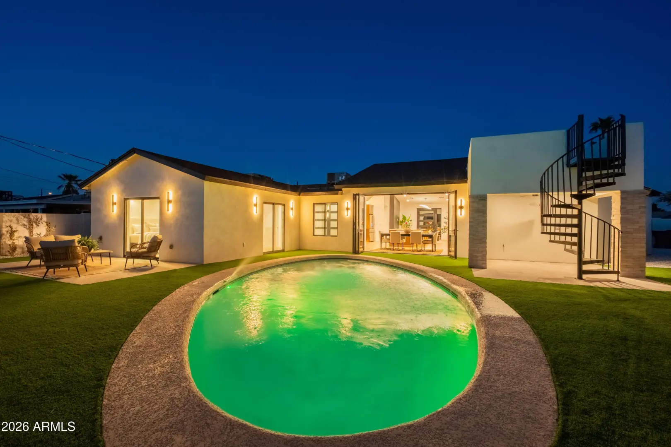


• Real Estate Picture 1
  • Real Estate Picture 2
  • Real Estate Picture 3
  • Real Estate Picture 4
  • Real Estate Picture 5
  • Real Estate Picture 6
  • Real Estate Picture 7
  • Real Estate Picture 8
  • Real Estate Picture 9
  • Real Estate Picture 10
  • Real Estate Picture 11
  • Real Estate Picture 12
  • Real Estate Picture 13
  • Real Estate Picture 14
  • Real Estate Picture 15
  • Real Estate Picture 16
  • Real Estate Picture 17
  • Real Estate Picture 18
  • Real Estate Picture 19
  • Real Estate Picture 20
  • Real Estate Picture 21
  • Real Estate Picture 22
  • Real Estate Picture 23
  • Real Estate Picture 24
  • Real Estate Picture 25
  • Real Estate Picture 26
  • Real Estate Picture 27
  • Real Estate Picture 28
  • Real Estate Picture 29
  • Real Estate Picture 30
  • Real Estate Picture 31
  • Real Estate Picture 32
  • Real Estate Picture 33
  • Real Estate Picture 34
  • Real Estate Picture 35
  • Real Estate Picture 36
  • Real Estate Picture 37
  • Real Estate Picture 38
  • Real Estate Picture 39
  • Real Estate Picture 40
  • Real Estate Picture 41
  • Real Estate Picture 42
  • Real Estate Picture 43
  • Real Estate Picture 44
  • Real Estate Picture 45
  • Real Estate Picture 46
  • Real Estate Picture 47

Find Your Desert Paradise

    2208 N 82ND STREET
    Scottsdale AZ 85257

    $1,459,000
    Price

    4.0
    Beds

    3.0
    Baths

    2,411
    Sqft

    Kelley Molder

    Kelley Molder
    480-363-5574
    Email

    homeListing Details:

    Listing ID: 7071373
    Updated: 9/3/2026 10:17am

    Status Active/For Sale
    Days On Market N/A
    Taxes $1,488.00
    HOA $0.00/
    Type Single Family Residence
    Garage 2
    Open Parking 2
    Year Built 1961
    Lot Size 7819.00
    County Maricopa
    Listed By Compass

    descriptionDescription:

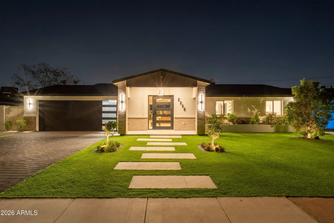
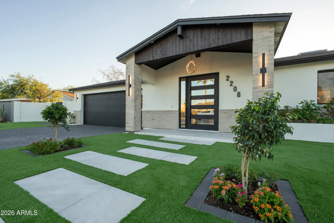
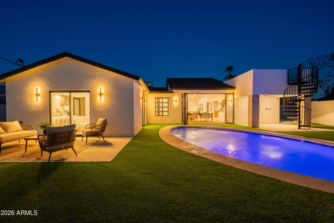
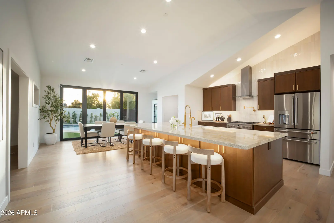
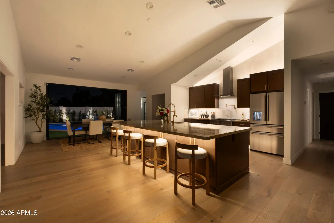
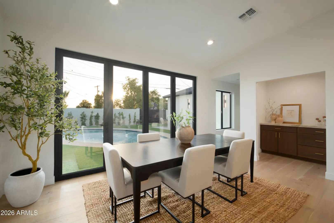
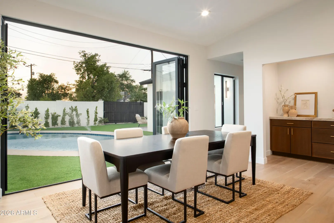
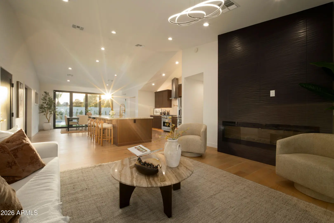
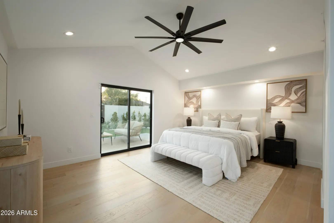
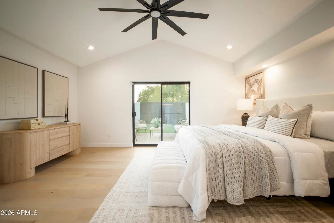
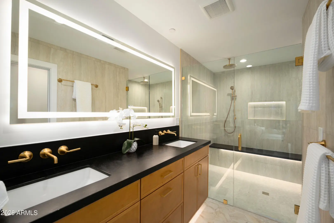
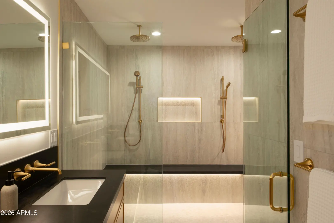
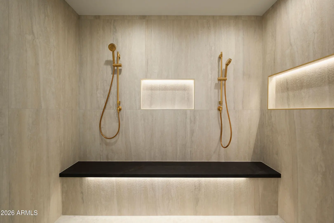
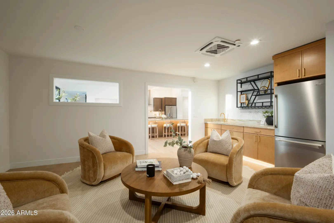
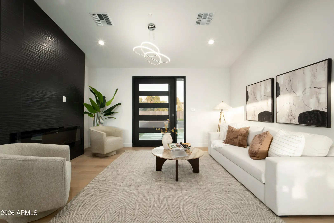
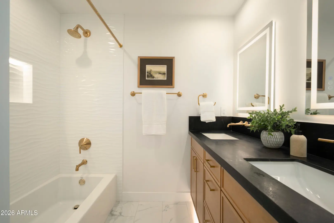
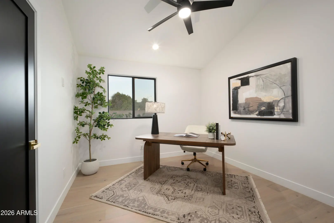
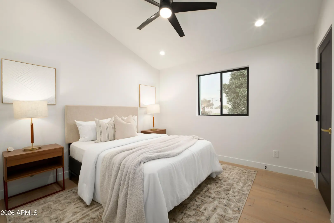
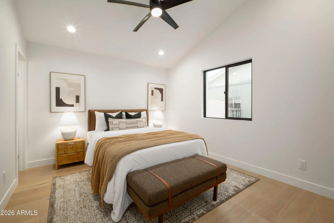
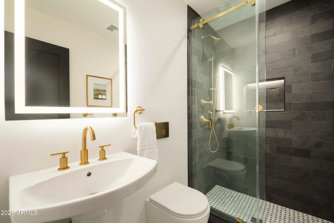
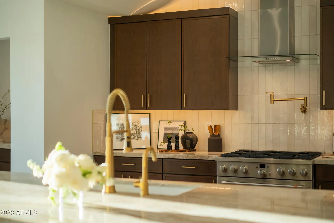
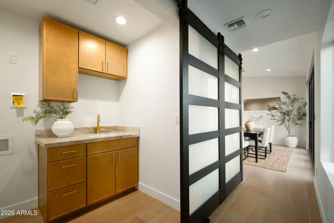
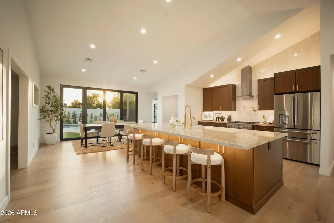
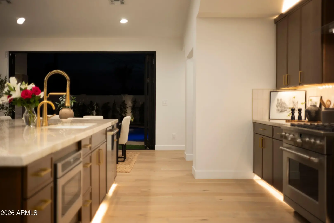
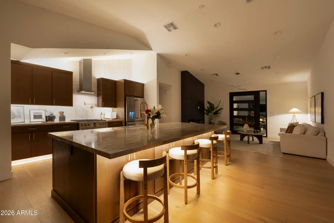
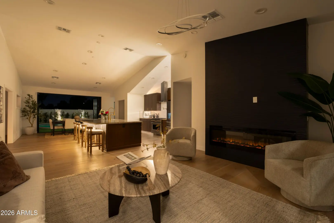
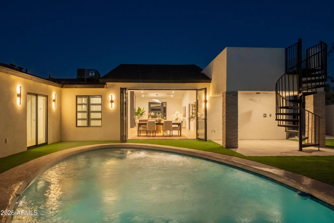
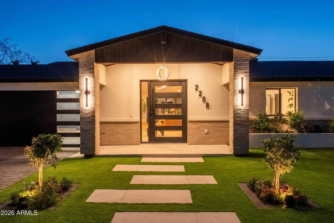
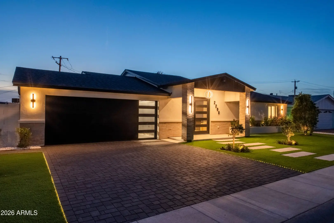
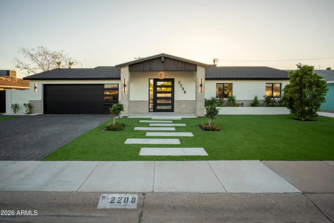
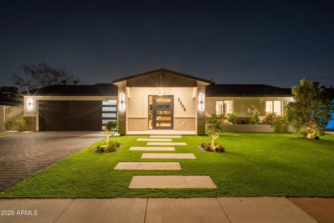
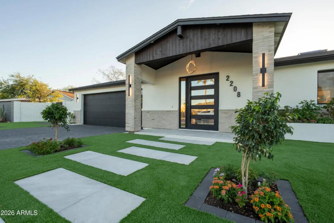
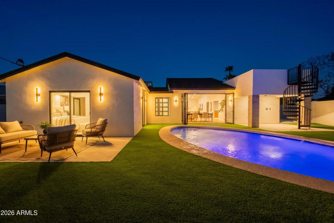
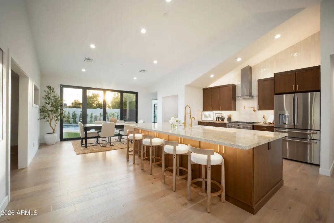
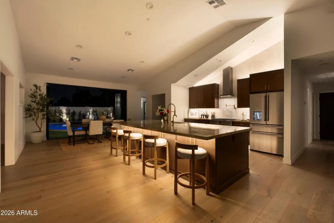
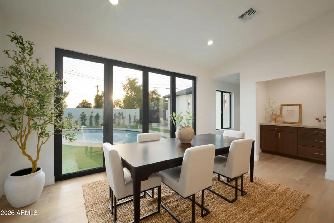
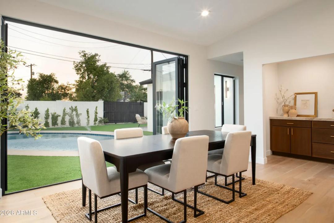
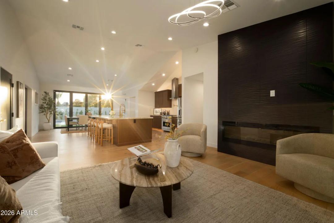
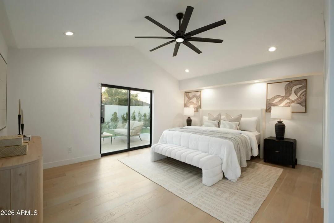
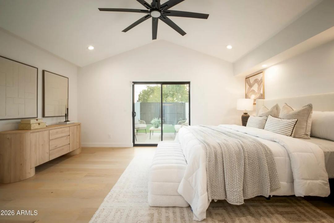
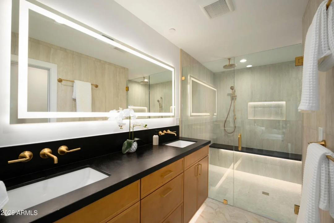
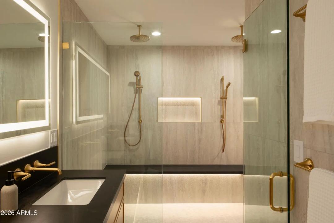
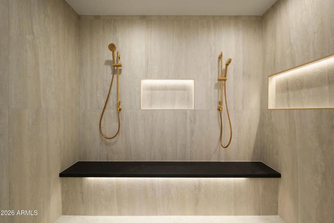
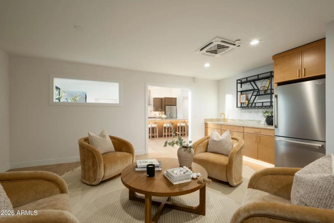
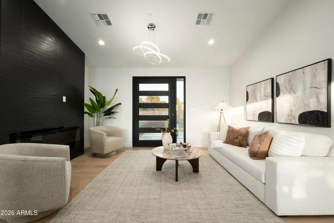
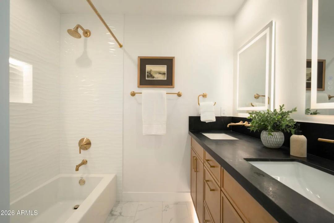
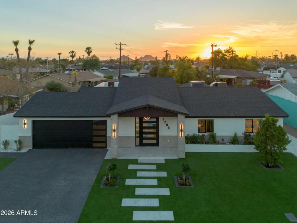
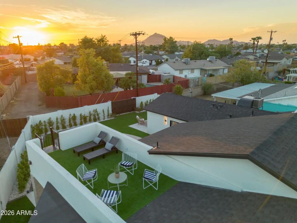
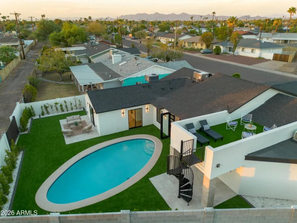
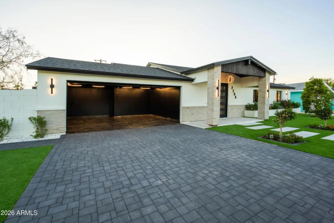
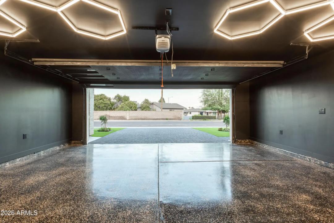
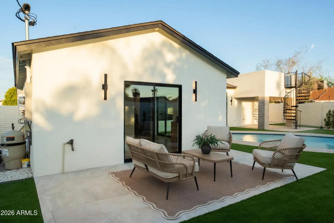
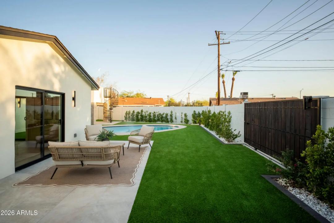
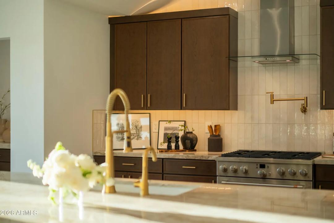
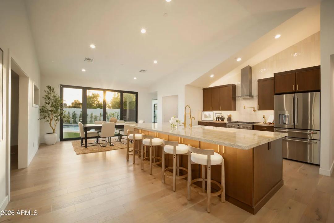
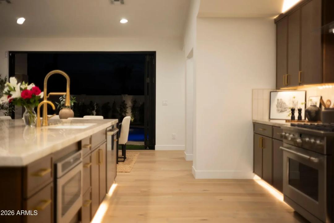
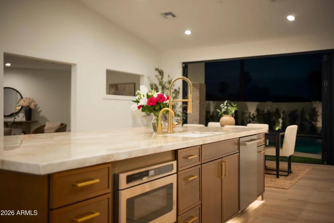
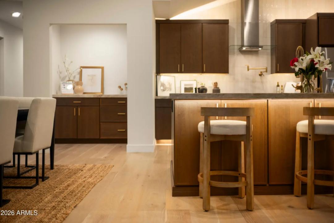
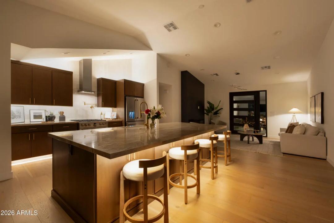
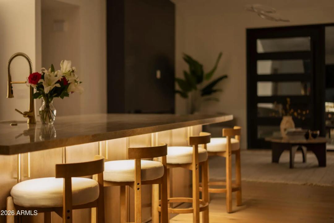
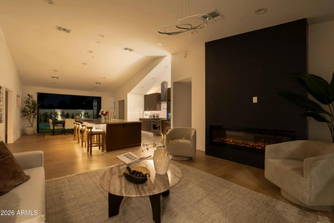
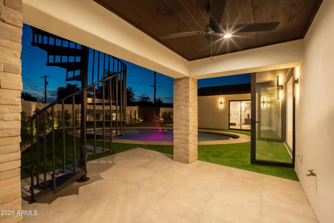
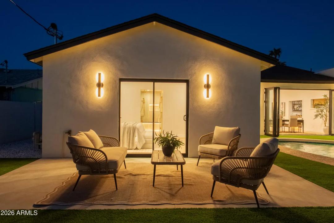
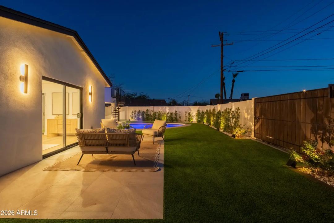
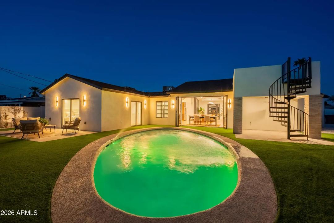
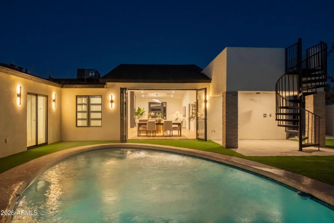
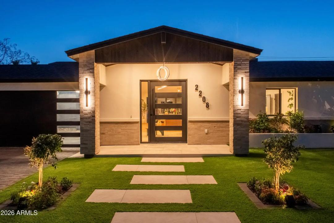
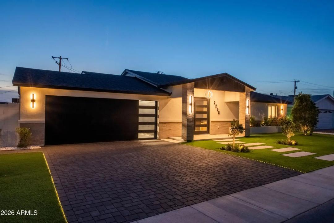
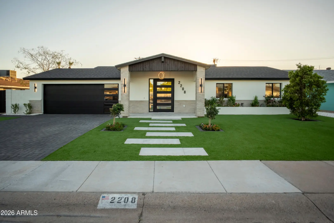
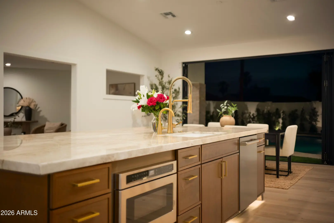
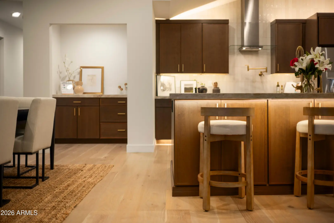
    This exceptional South Scottsdale home was thoughtfully reimagined with quality, craftsmanship and attention to detail throughout. With only two pre-existing walls and select original stud work remaining, the home underwent an extensive rebuild encompassing foundation and structural work, a new roof, systems, windows, doors and finishes. Inside, 4 bedrooms, 3 bathrooms and 2,411 SF come together in a beautifully designed split floor plan with vaulted ceilings throughout, engineered hardwood floors, custom cabinetry and Café appliances. Layered ambient and accent lighting, illuminated niches, under-cabinet lighting and carefully placed LEDs highlight the home's architecture and finishes. The private primary suite features direct backyard access, a walk-in closet and a beautifully finishe

    schoolSchool Information:

    • Hohokam Elementary School
    • Mohave Middle School
    • Coronado High School

    mapProperty Location:

    real_estate_agentAgent Information:

    Kelley Molder

    Kelley Molder

    smartphone 480-363-5574

    Launch Powered By Compass


    Ready to Get Started or Have a Question? Please fill out the form and we'll be right with you.
    Kelley Molder

    Compass

    Add to Home Screen

    App is currently Offline.

    Add to Home Screen

    Click Share To Add To Home Screen

    menu